In Chatham, New York, designer Shawn Henderson has transformed a former utility building and working greenhouse into a 2,500-square-foot guest home that preserves the structure’s agrarian character. Soaring ceilings and exposed wood beams remain, while expansive windows, large sliding doors, and a new interior mezzanine level open the interiors to the surrounding farmland. Paneled walls, structural beams, and integrated millwork share a pale bleached finish, creating a quiet backdrop for Henderson’s mix of contemporary and vintage furnishings and a tightly edited art collection.
Shawn Henderson Converts an Upstate Barn Into an Expansive Guest Home
David Graver September 06, 2026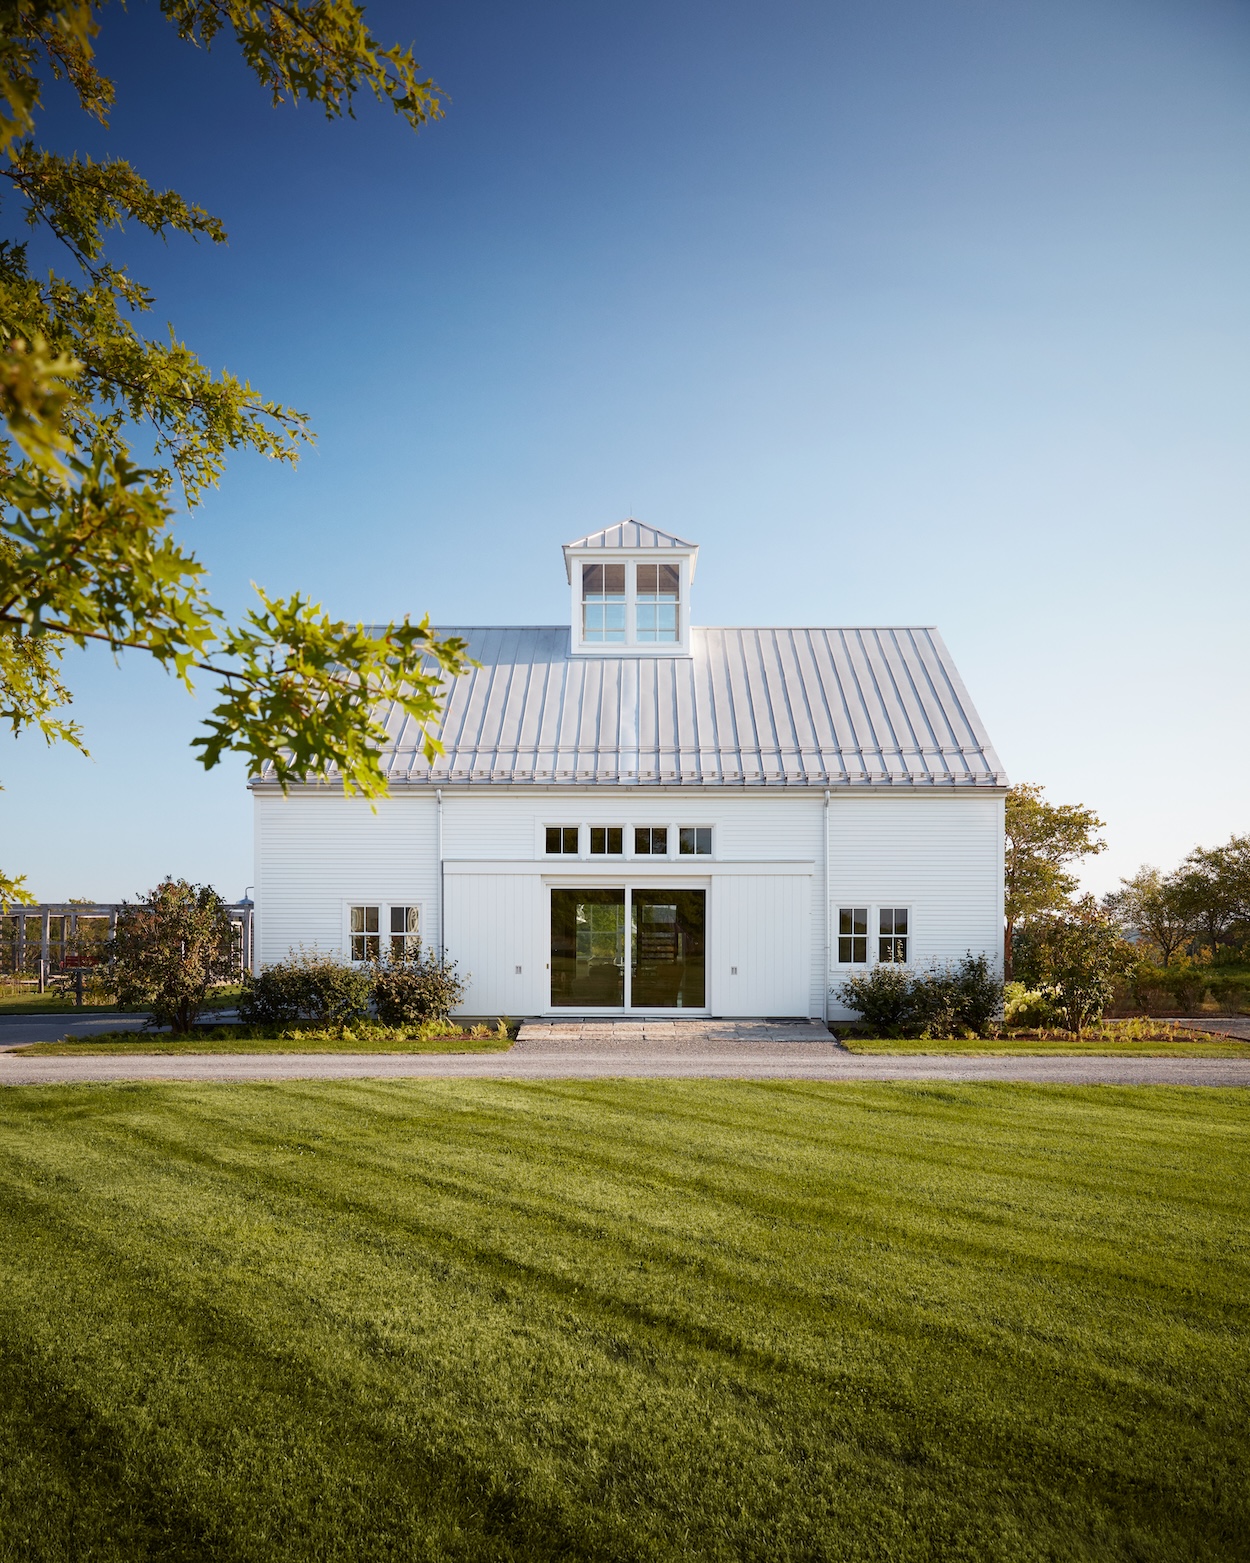
Photo by Stephen Kent Johnson
…
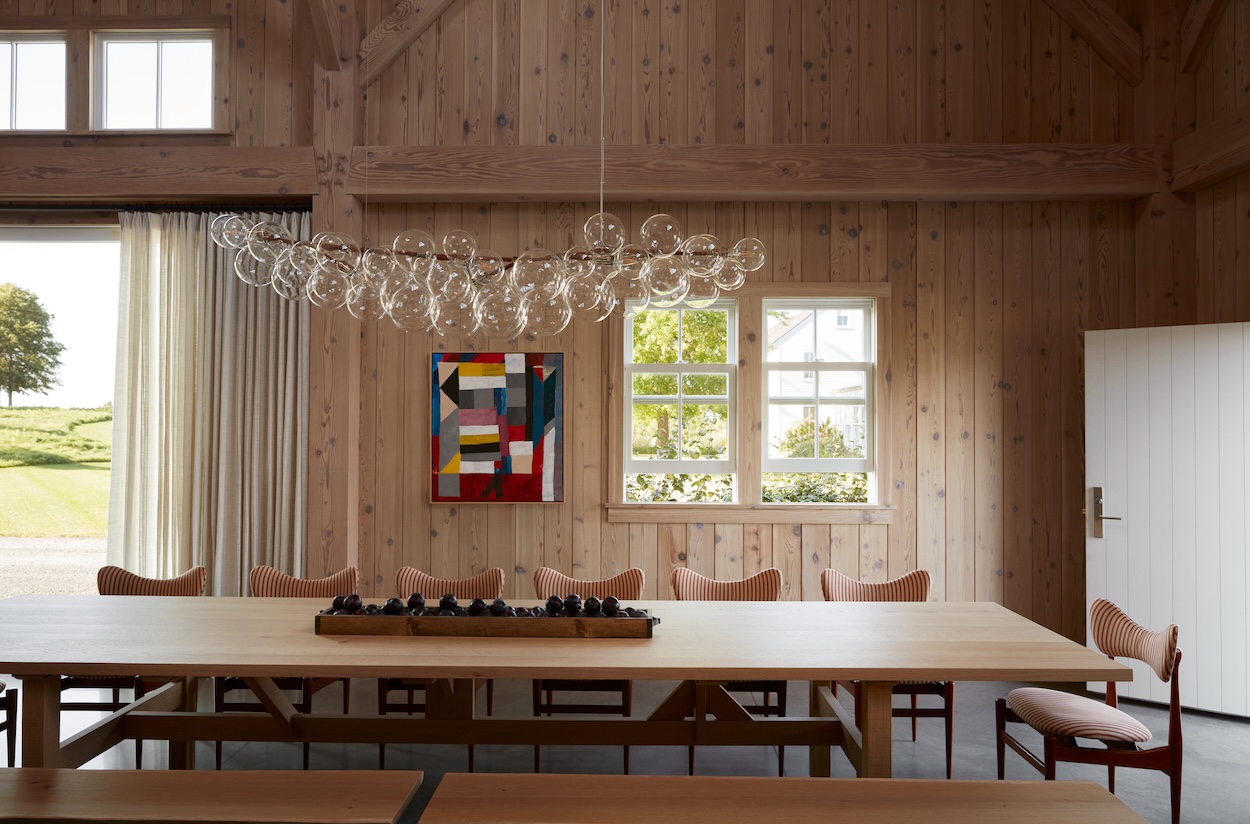
Photo by Stephen Kent Johnson
…
Architectural interventions sharpen the composition: a black Prouvé-inspired central staircase and an oversized custom chandelier informed by 18th-century American design punctuate the interior. In the kitchen, a custom marble island acts as a centerpiece, with brushed-metal panels continuing the linear geometry of the adjacent millwork. The result draws history from the building Henderson inherited, allowing its scale, timber structure, and connection to the landscape to remain pronounced within its new domestic life.
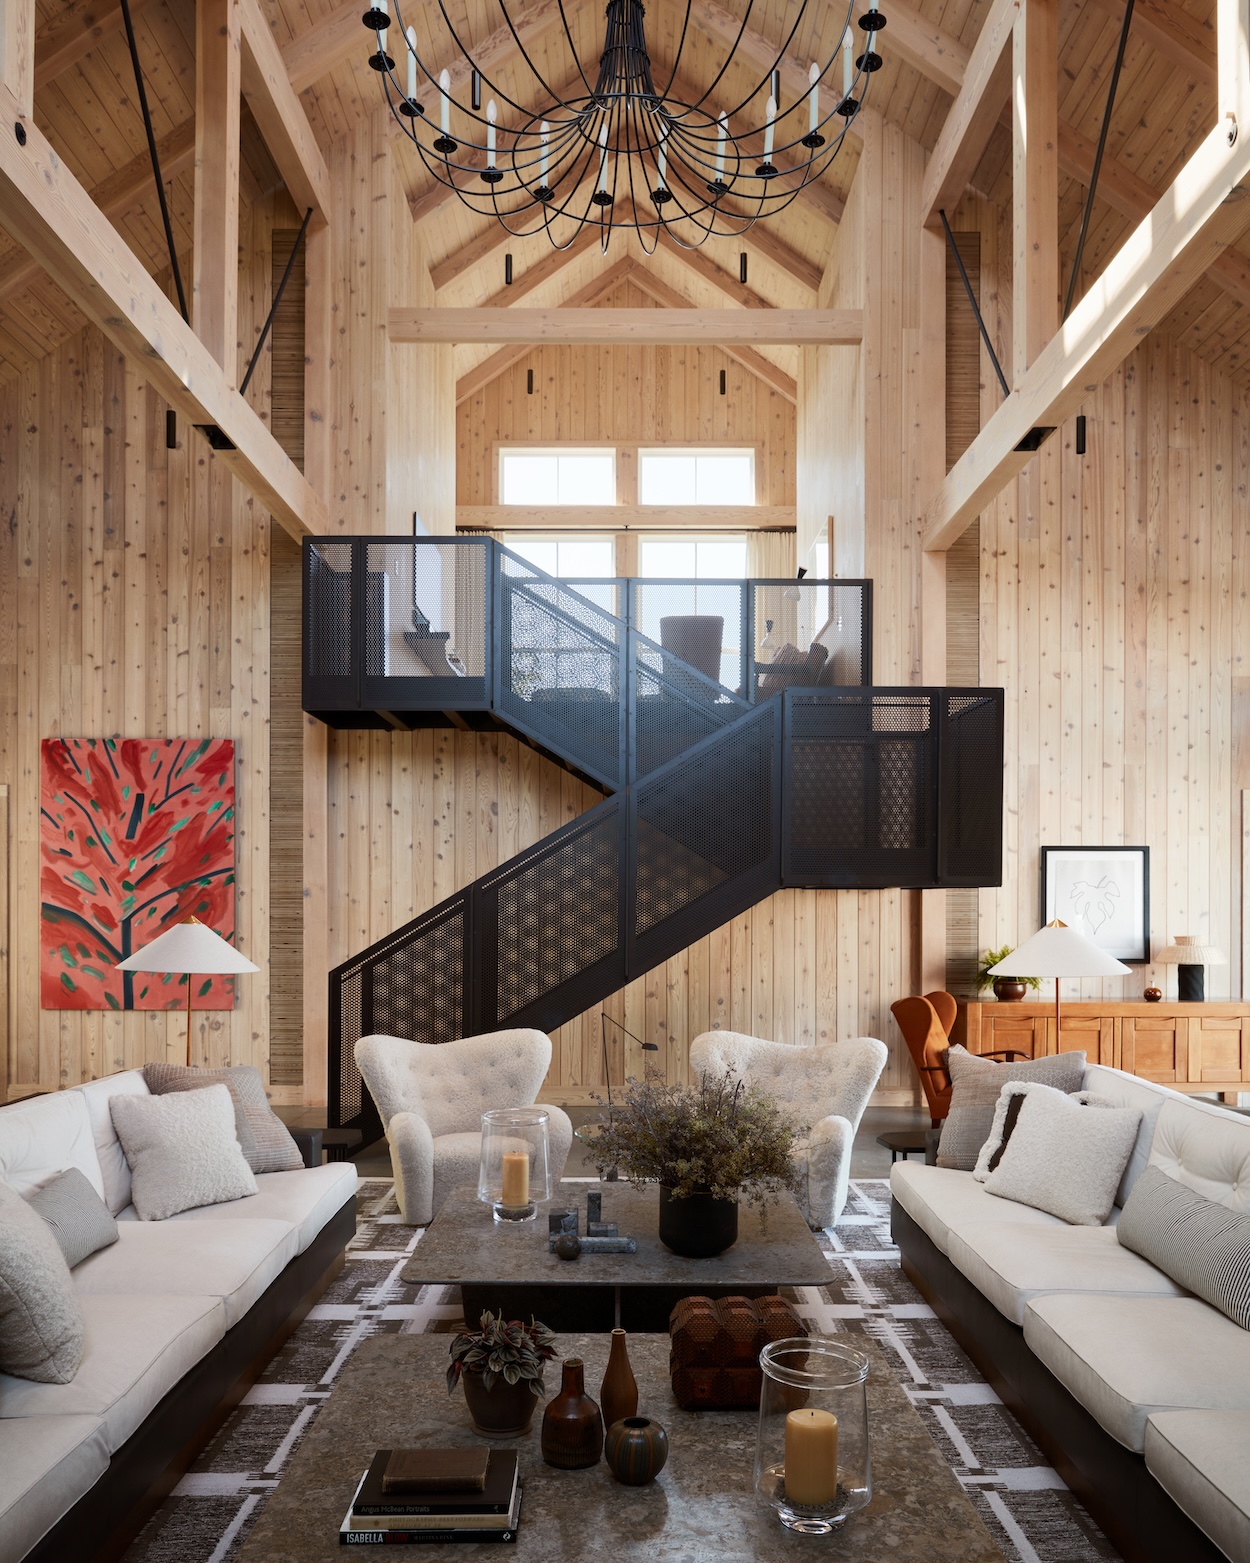
Photo by Stephen Kent Johnson
…
“Originally a working structure with equipment and a greenhouse, I was drawn to the drama of the barn’s height and timber,” Henderson tells Surface. “I always believed those elements could become a beautiful home. The space was vast, which made it straightforward to divide into a three-bedroom, three-bathroom home. We kept its openness while adding comfort and functionality. Bleaching the wood with a light whitewashed stain and retaining the concrete floors allowed for a minimal aesthetic that was complemented with warm accents such as textures and vintage furniture.” For Henderson, the transformation felt both modern yet connected to its utilitarian roots.