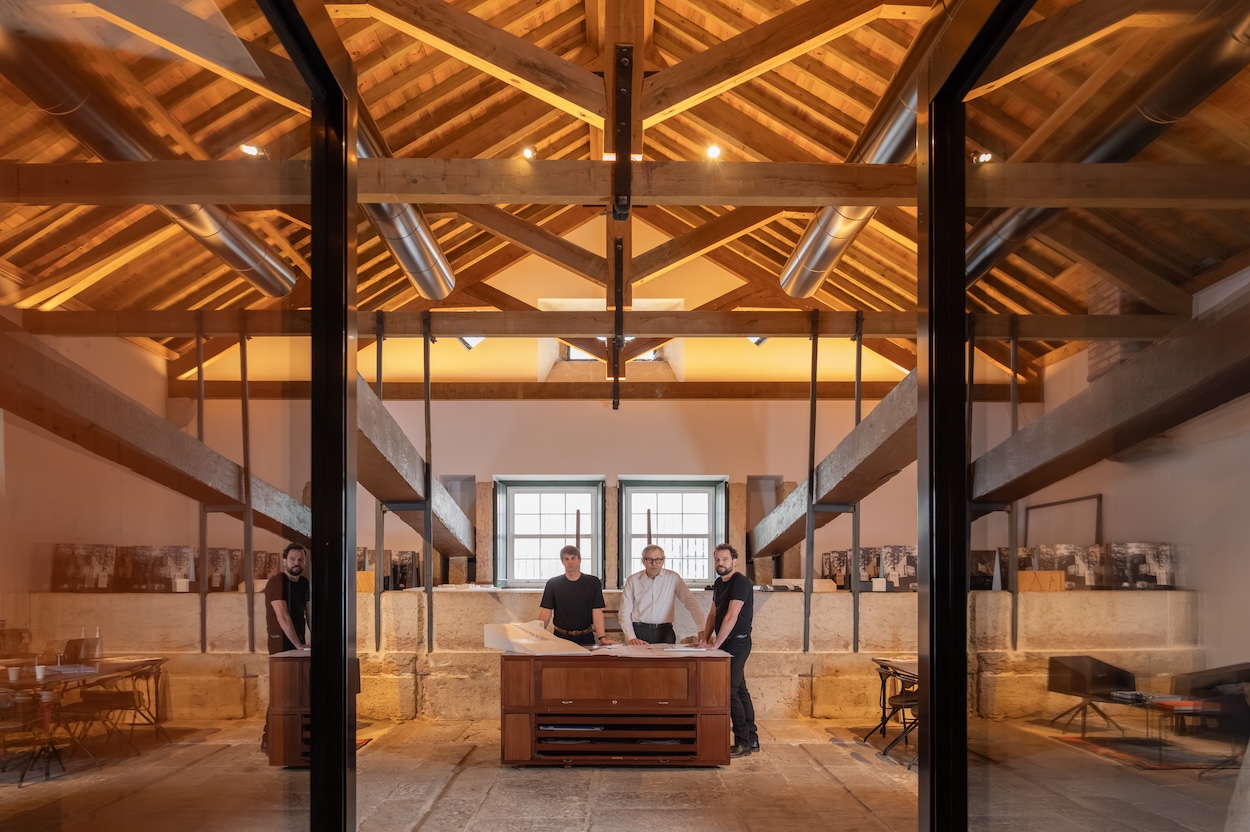
Luís and Tiago Rebelo de Andrade and Pedro Duarte Silva. Courtesy of Rebelo de Andrade. …
When Luís Rebelo de Andrade founded his namesake architecture practice, Rebelo de Andrade, in 1989, he built it on a simple principle: before any project begins, the history and territory of its site must be understood. Thirty-seven years later, that conviction hasn’t changed, and it imbues our conversation with Luís and his son, architect Tiago Rebelo de Andrade, who now leads the Lisbon-based studio alongside him. “Architecture carries a responsibility beyond the client,” Luís tells Surface. “The landscape is shared by everyone, and our work becomes part of other people’s lives.”
Together, father and son have shaped some of Portugal’s most recognizable places, from Lisbon’s Art Legacy Hotel and the restored Igreja de Nossa Senhora da Lagoa to the residential development Villa dos Coches and one of the country’s most popular destinations, the Six Senses Douro Valley. To learn more about the future of their practice, Surface spoke with both together.
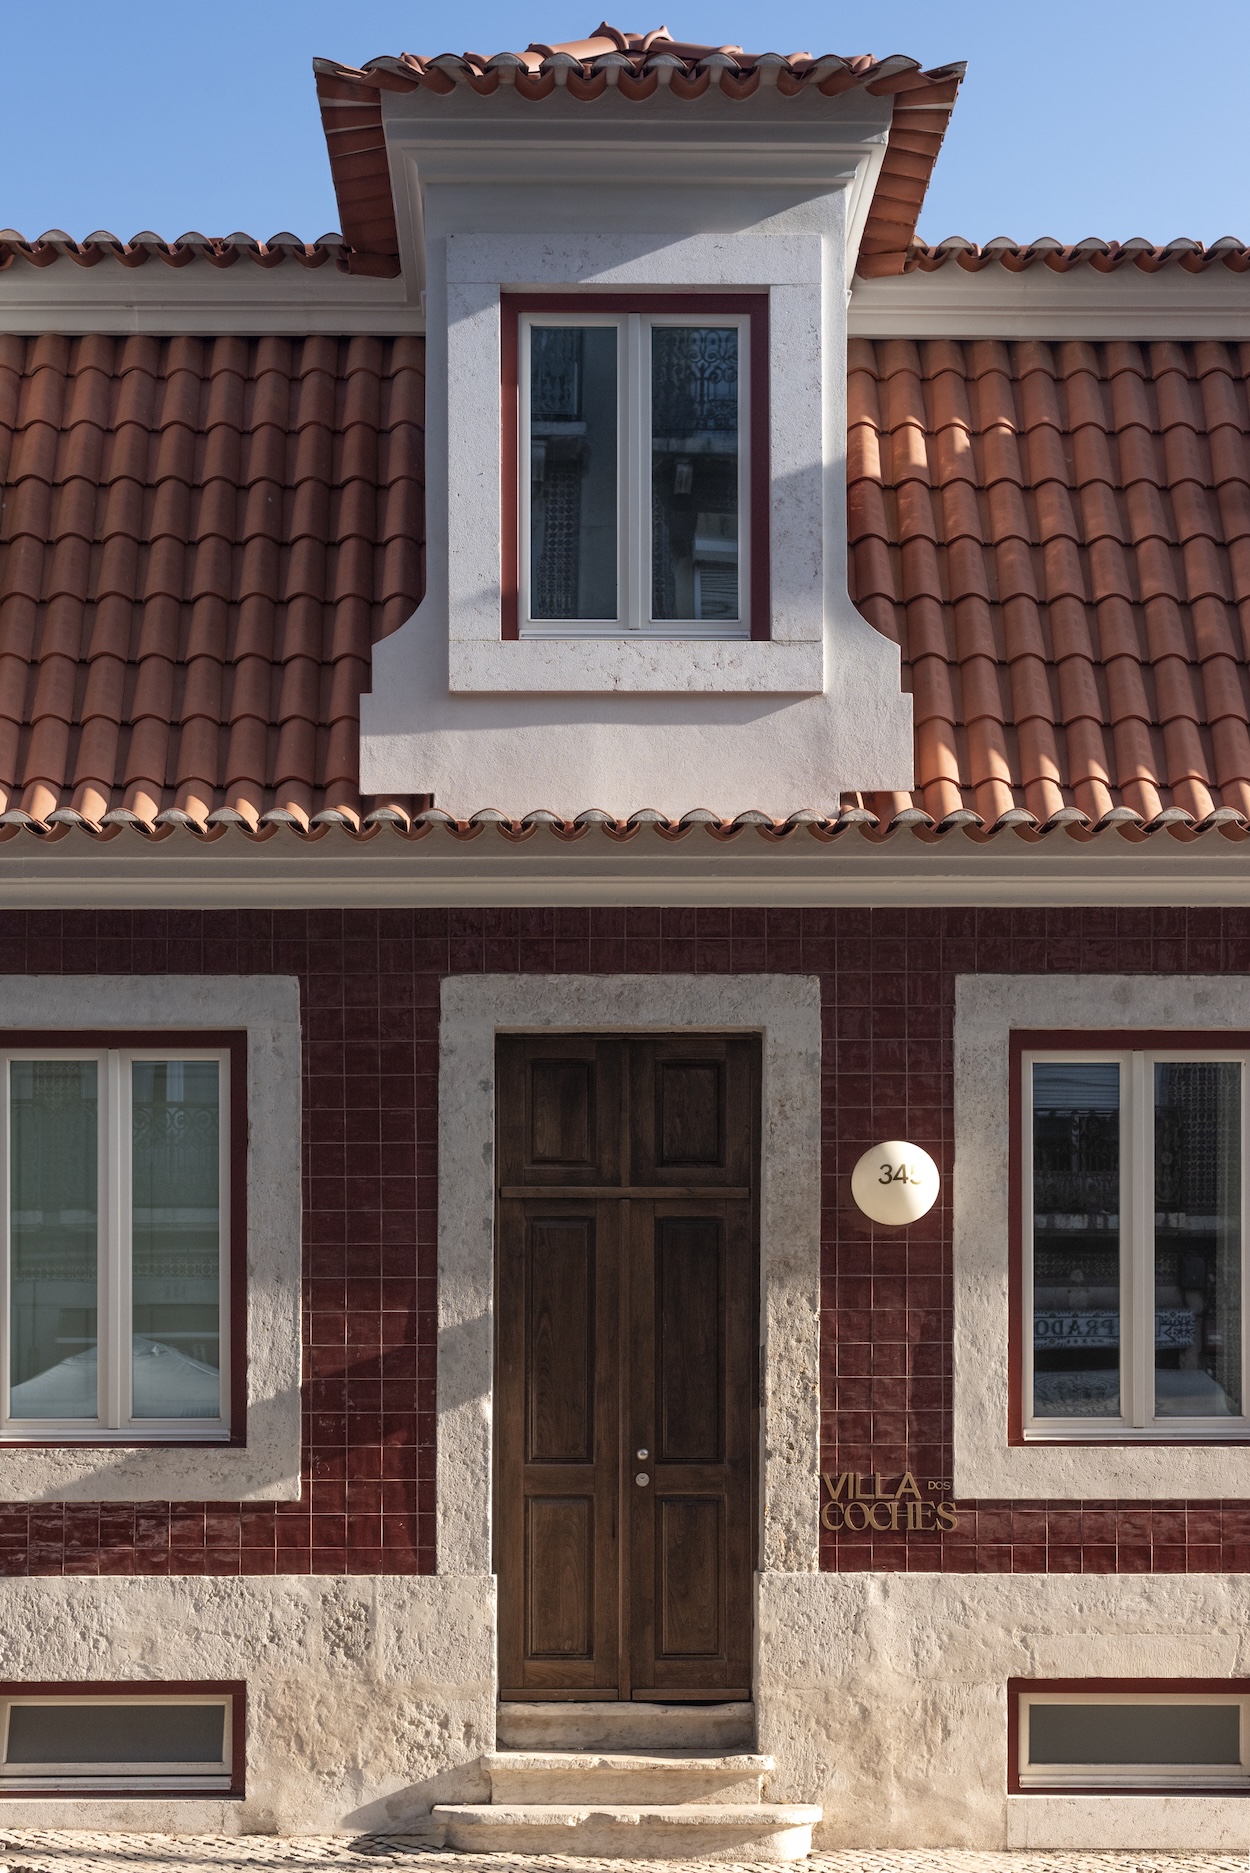
Villa dos Coches located on Rua da Junqueira in Lisbon. …
The studio’s philosophy is “good architecture listens before it speaks.” What does that look like in practice?
Listening begins with spending time in a place: walking the site, understanding its topography, following the light, noticing the vegetation, and looking at how people have inhabited it over time. Its stories and local ways of building are as significant as its physical characteristics. We listen to the client and to the people who will use the space. There is also a silent participant in every project: the landscape. Our responsibility is to understand its presence and give it a voice in the design. We begin designing when we understand what gives the place its identity and where there is room for transformation. That understanding continues to develop through drawing, discussion, and construction. Listening is a discipline that accompanies the entire project.
You’ve described your approach as an “architecture of invisibility.” In hospitality, how do you balance restraint with the need for a destination to have a strong identity?
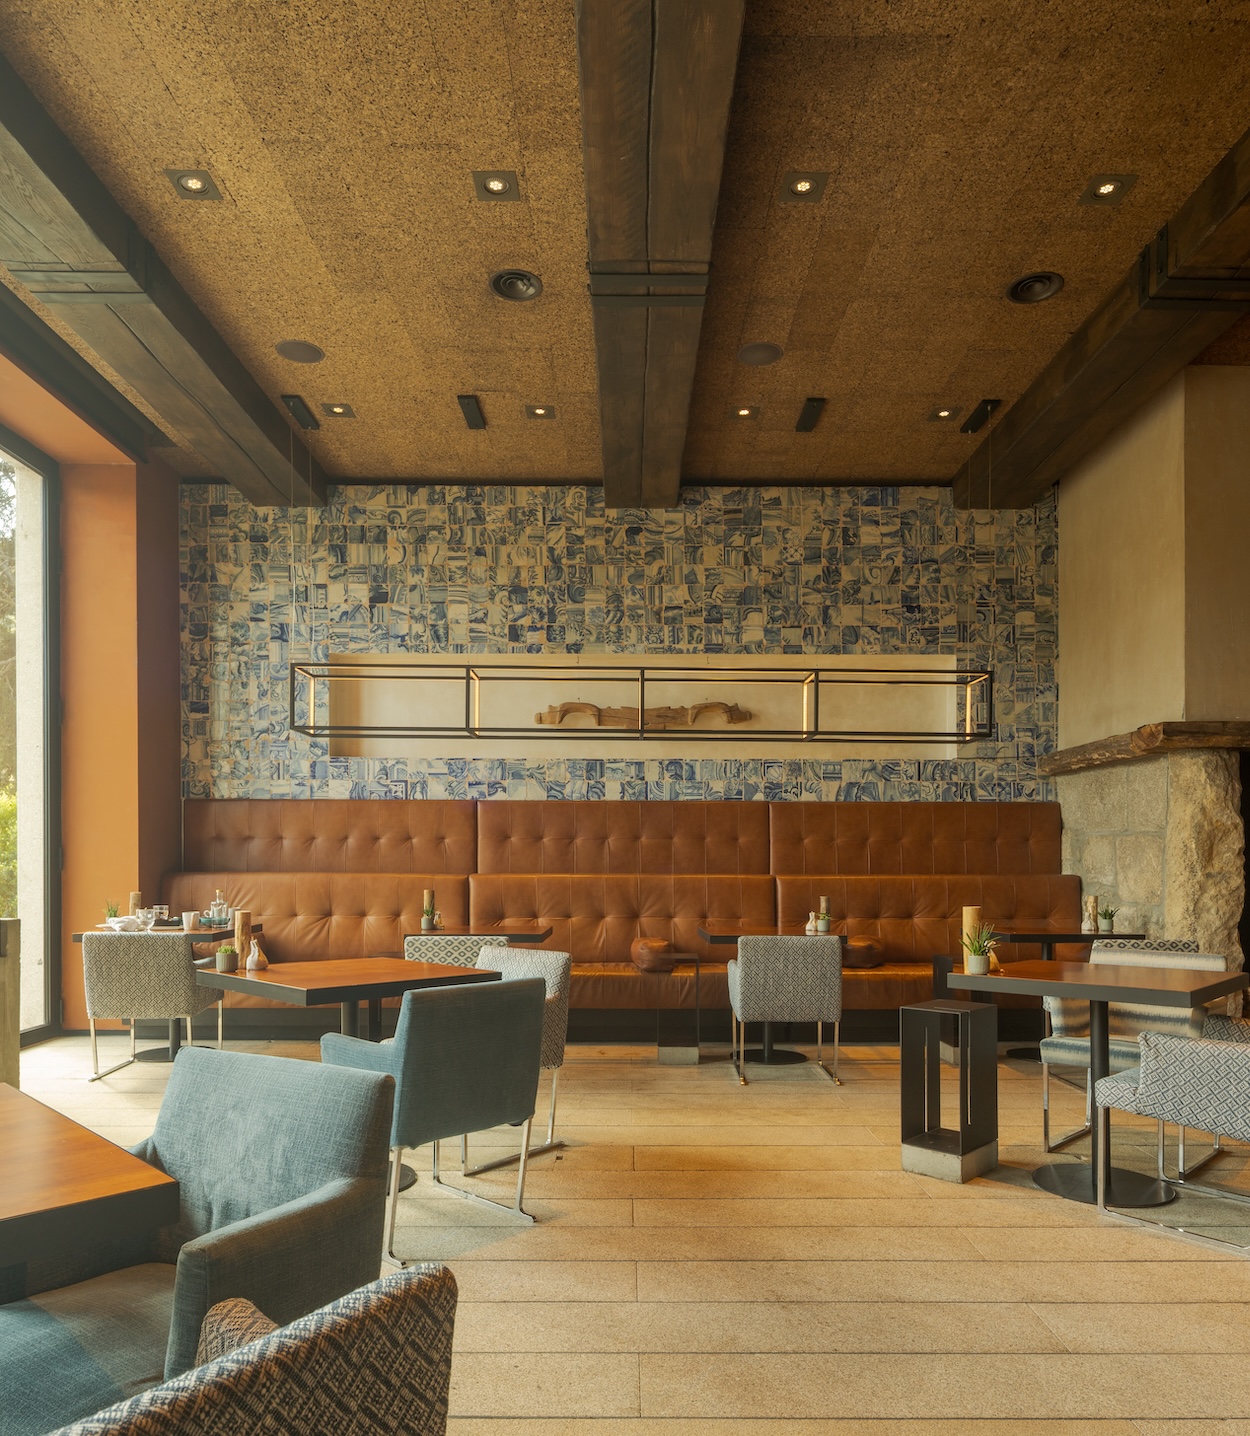
An architecture of invisibility begins with understanding how a project belongs to its surroundings. In the Douro, that means preserving the presence of the historic quinta and allowing the landscape to shape the experience. The identity comes from the relationship between architecture and place. In Lisbon, Art Legacy calls for a different expression. We recovered the character of the historic façade while creating interiors where color, texture, and unexpected objects give guests a memorable experience. The city’s energy allows a more expressive language. These projects share the same attention to context. In hospitality, a strong identity can emerge through a sense of arrival, a view, the intimacy of a room, or the surprise of an interior. We want those experiences to feel specific to the place and to remain with the guest.
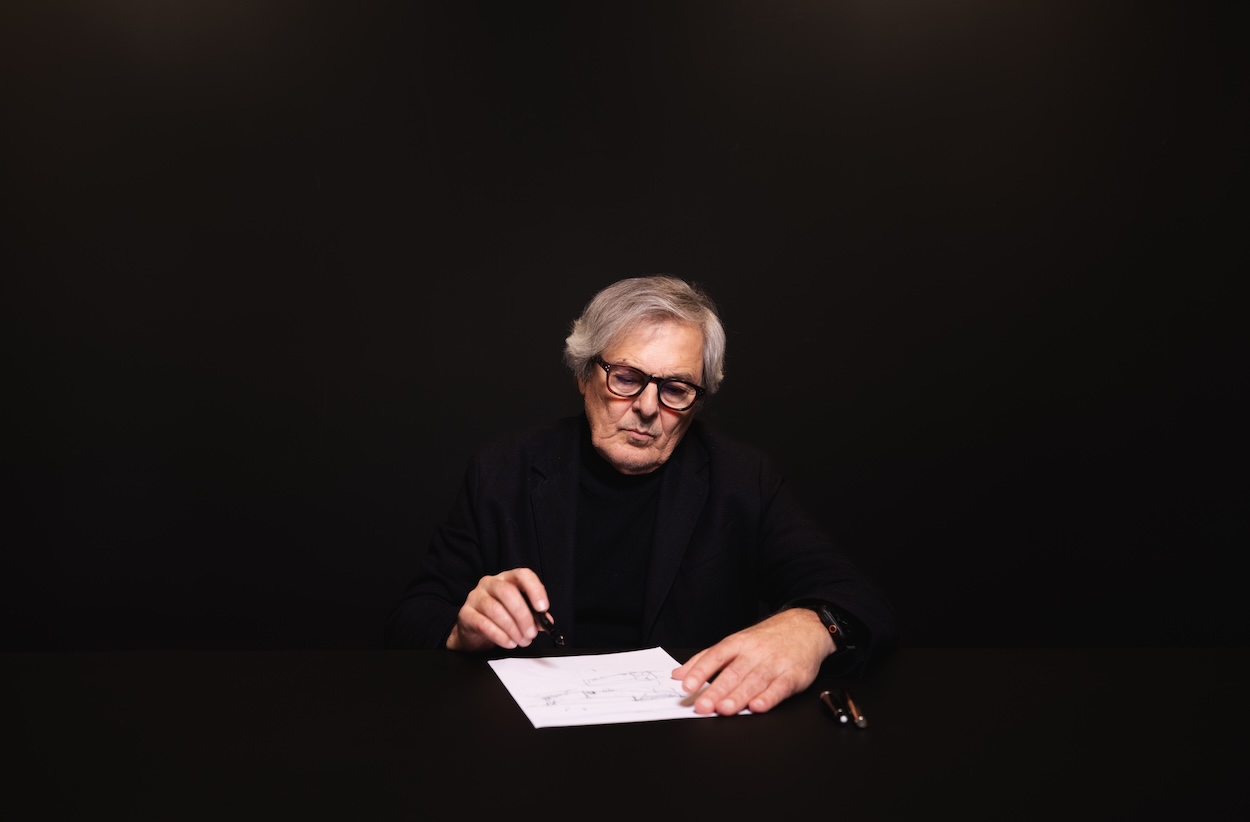
Luís Rebelo de Andrade.…
Luís, after more than four decades of practice, what has changed in how you see architecture, and what has stayed the same?
Experience has made me more attentive to the consequences of each decision: how a space will be used, how materials will age, and how a project will affect the place around it. I have learned to give more time to observation and to recognize when a design has reached the point where it needs very little more. My connection to sculpture remains fundamental. I still think about architecture as a way of shaping space through proportion, material, and light. I often compare the creative process to jazz: a note finds its meaning through its relationship with the others. In architecture, the same gesture can be right in one place and completely wrong in another. Listening helps us understand where it belongs.
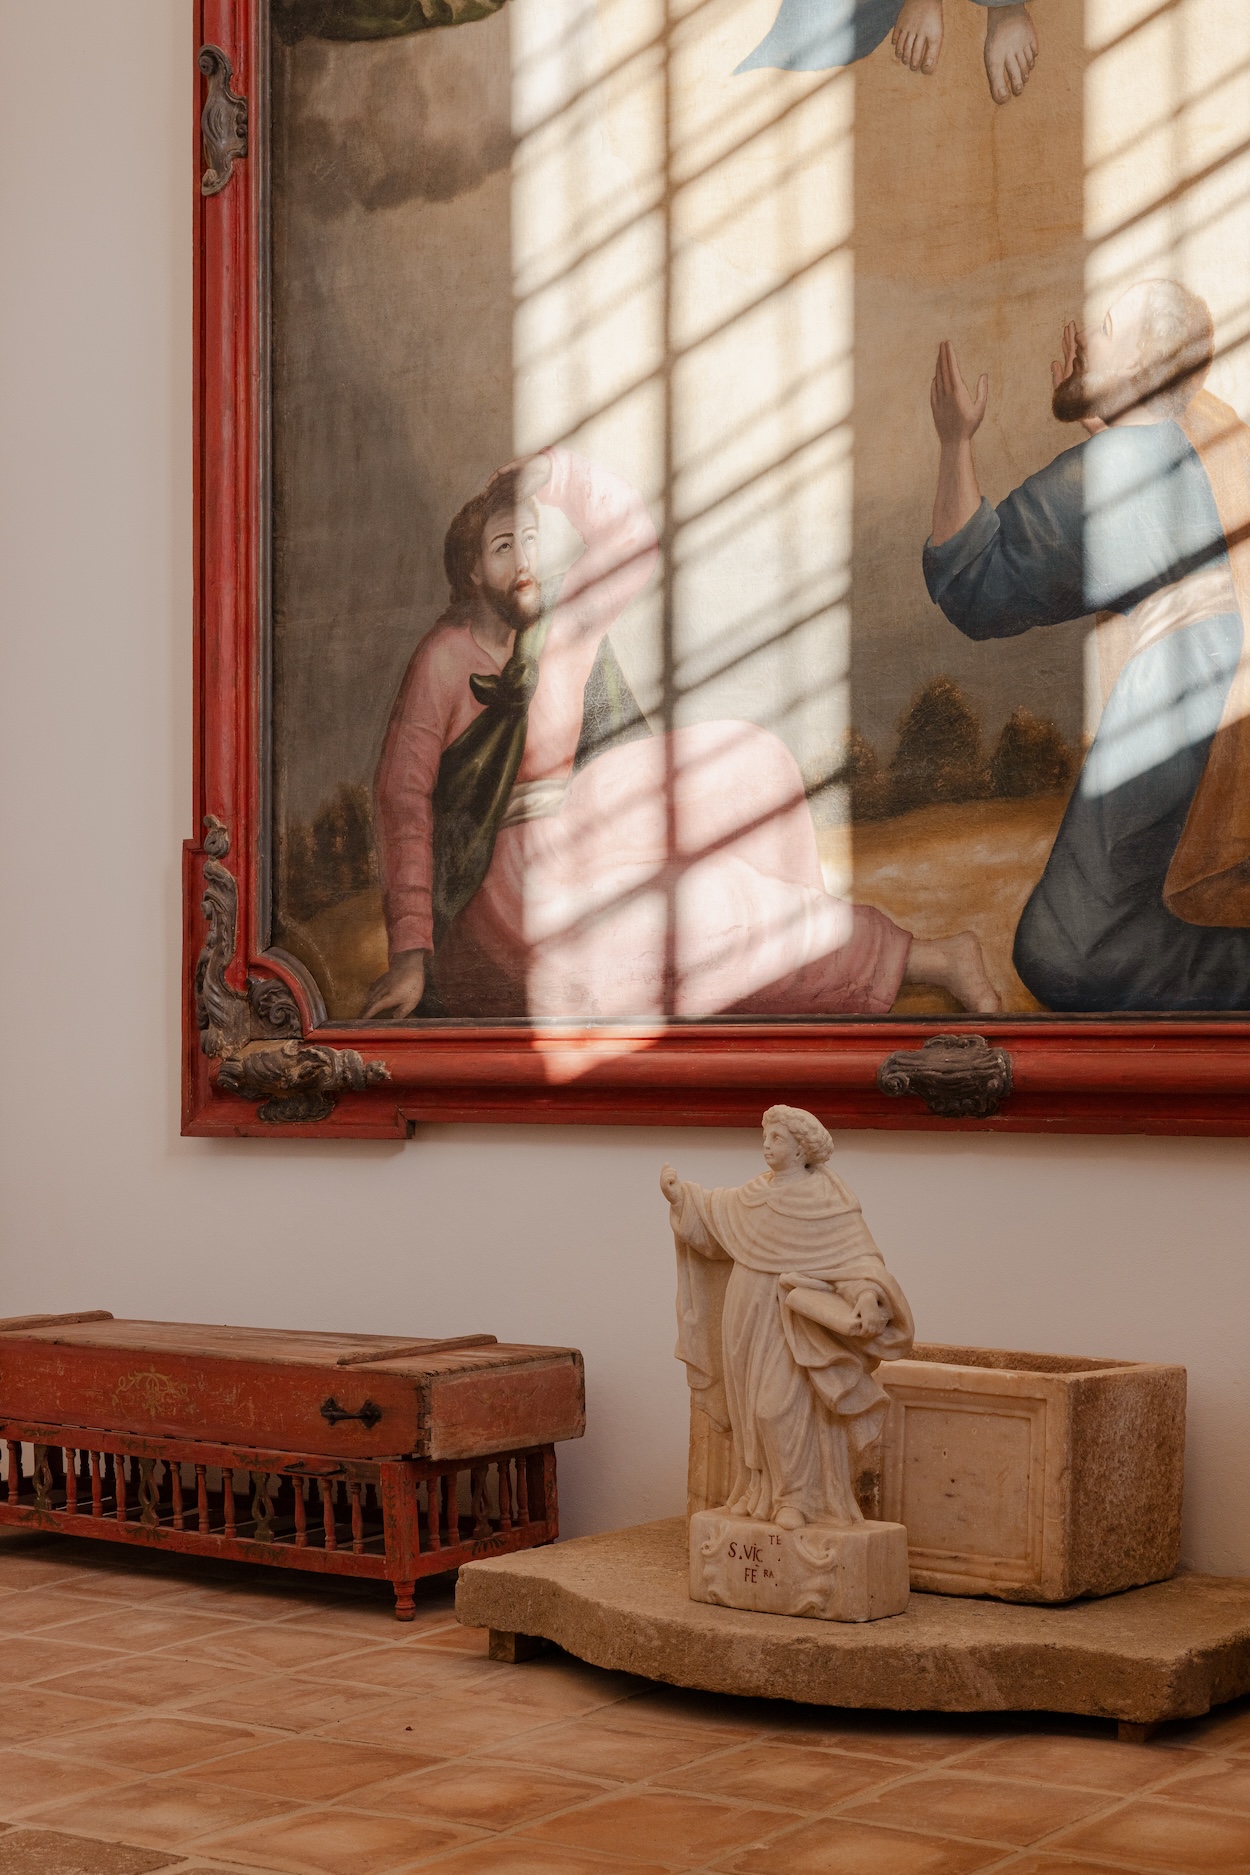
The Church of Nossa Senhora da Lagoa.…
Portugal has become one of the world’s most watched hospitality destinations. How has the arrival of international brands and investment changed the work?
Working with international brands brings detailed expectations around operations, service, wellbeing, and the guest experience. It requires close collaboration across disciplines and an ability to carry the architectural idea through many practical decisions. At the same time, the qualities that attract people to Portugal need particular care. Its landscapes, heritage, materials, and local ways of life give each destination its character. Architecture has a responsibility to sustain those qualities as places evolve. We see investment as an opportunity to restore heritage, support skilled craftsmanship, and give existing places a viable future. Achieving that takes time, knowledge, and a shared commitment from the client, operator, and design team. Our role is to translate the ambitions of contemporary hospitality into spaces rooted in their location. The guest should leave with a deeper sense of where they have been.
At Six Senses Douro Valley, you kept the quinta’s historic silhouette but put the spa underground. How did you decide what to keep, what to move and what to add?
We approached Quinta de Vale Abraão as a complete landscape, with a history expressed through its main house, agricultural structures, gardens, woodland, and cultivated terraces. The character and proportions of the historic quinta were fundamental to that composition. The slope offered a way to accommodate substantial new functions while preserving the estate’s silhouette. Technical infrastructure could operate discreetly, while the spa was embedded within the terrain to create a sheltered environment for wellbeing. Importantly, being embedded in the slope allows the spa to retain a close relationship with the exterior. Patios, courtyards, and glazed openings bring in natural light, and spaces for rest and contemplation extend toward gardens and terraces. New connecting volumes, planted surfaces, and carefully controlled proportions allow the historic and contemporary elements to form a coherent whole. Each decision was guided by how it would sustain the identity of the estate while making its continued use possible.
Six Senses Douro Valley.…
Tiago, what does the next generation of Rebelo de Andrade look like?
The next generation is building on the studio’s foundations while strengthening its ability to deliver increasingly complex projects. My work in strategy and in the management of teams and projects is closely connected to that ambition: creating the conditions for good ideas to become good architecture. That means investing in people, developing how we collaborate, and bringing different disciplines into the design process. It also means giving younger architects the confidence and responsibility to contribute their own ideas. What I would preserve is our curiosity, our connection to place, and our willingness to question an obvious solution. Those qualities give the studio its vitality. Continuity comes from understanding the principles behind the work and having the freedom to develop them further. Each generation should contribute something of its own.
Which project in your portfolio best captures who you are as a studio, and why?
Six Senses Douro Valley brings together many of the concerns that define our work: heritage, landscape, contemporary hospitality, and the relationship between architecture and wellbeing. It is particularly meaningful because our relationship with Quinta de Vale Abraão has developed through successive interventions. The historic buildings, spa, villas, gardens, and greenhouse form part of an estate that continues to evolve. Each addition asks us to consider the whole again. That continuity captures how we understand heritage: something to care for, inhabit, and allow to develop over time. It also shows how architecture can connect the productive life of a place with the experience of staying there. The project expresses an ambition that extends across the studio: to create spaces whose character grows from their setting and whose quality becomes evident through the experience of inhabiting them.