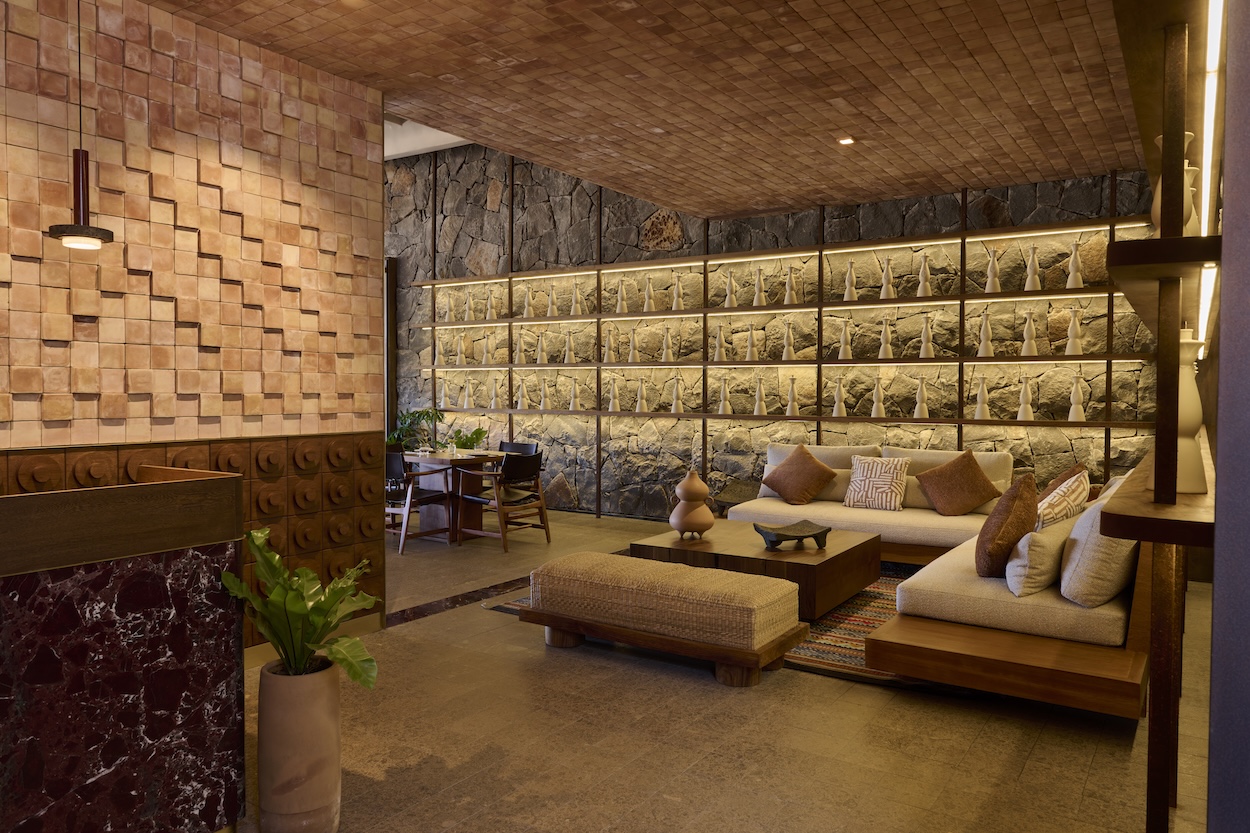
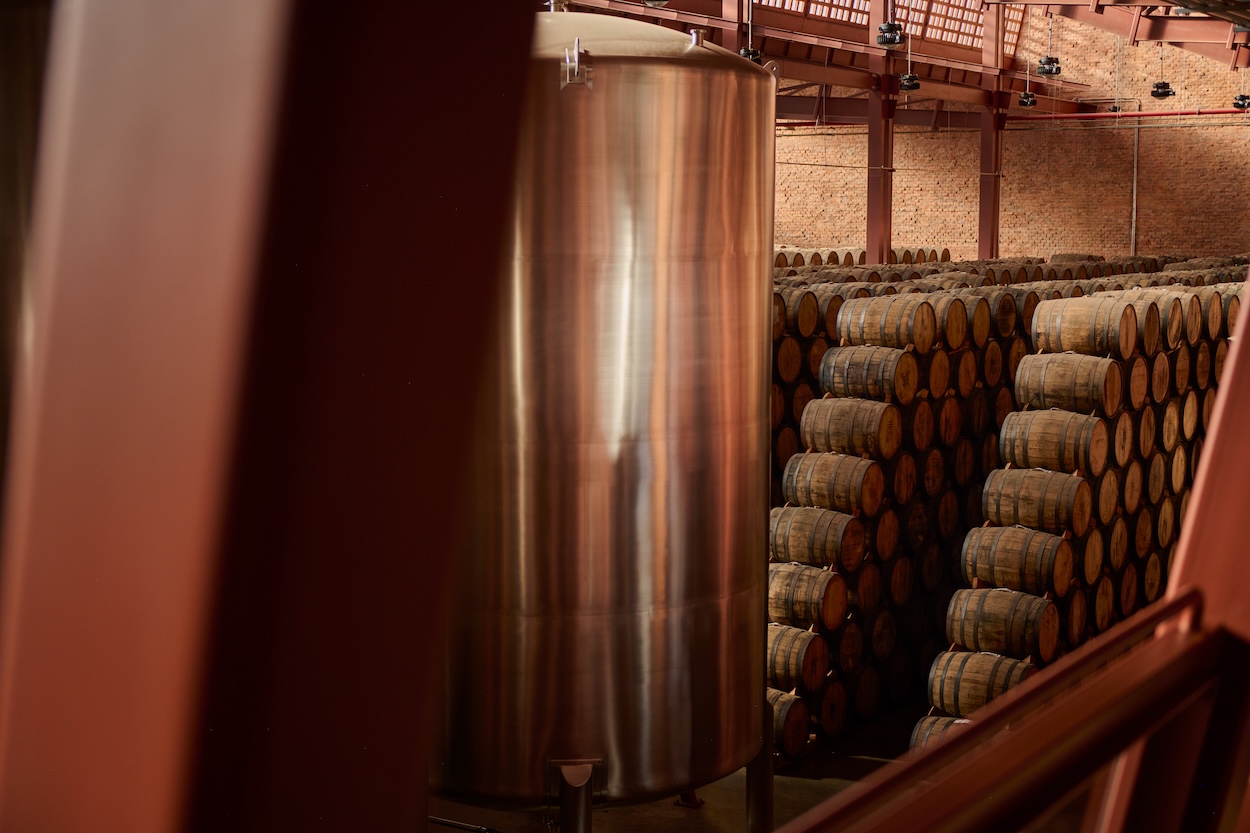
About an hour from Guadalajara, in the highlands of Jalisco, lies the birthplace of tequila and the heart of one of the many faces of Mexican identity. Here, Clase Azul has introduced La Hacienda, a 50-acre property more than 10 years in the making. Visitors can follow the tequila production process from the factory where the liquid is distilled and stored for aging, to the ceramic workshop where master artisans create Clase Azul’s Limited Edition decanters, to an immersive installation tracing the journey from plant to glass. The experience ends at Oya, the brand’s flagship restaurant, where contemporary Mexican cuisine is served against the backdrop of the surrounding mountains. It is Clase Azul’s most ambitious expression yet.
Inside La Hacienda, Clase Azul’s 50-Acre Sanctuary in the Jalisco Highlands
Set across 50 acres, the tequila brand’s new cultural destination invites guests to see how its spirits are distilled, watch its ceramic decanters take shape, explore immersive installations, and dine at its flagship restaurant, Oya
Sofia Quintero October 22, 2026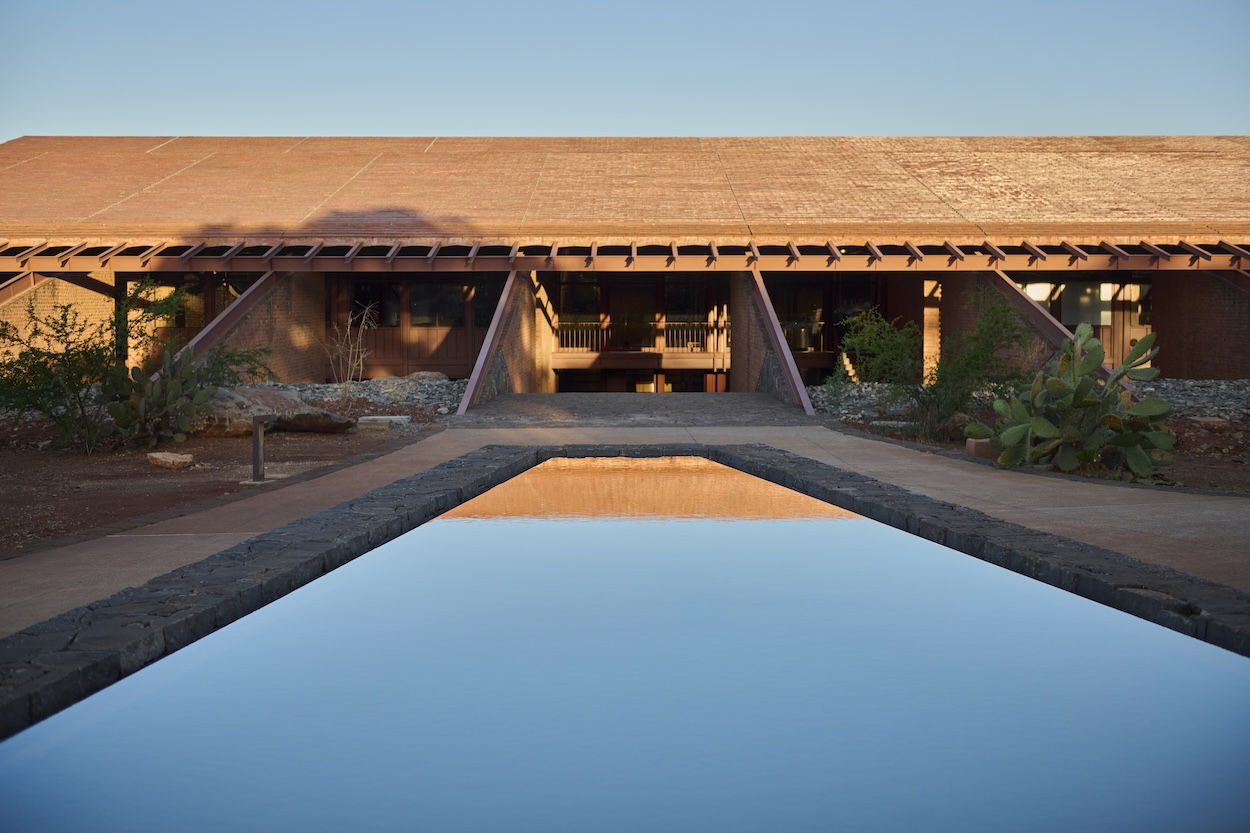
Courtesy of Clase Azul.
…
Courtesy of Clase Azul.
…
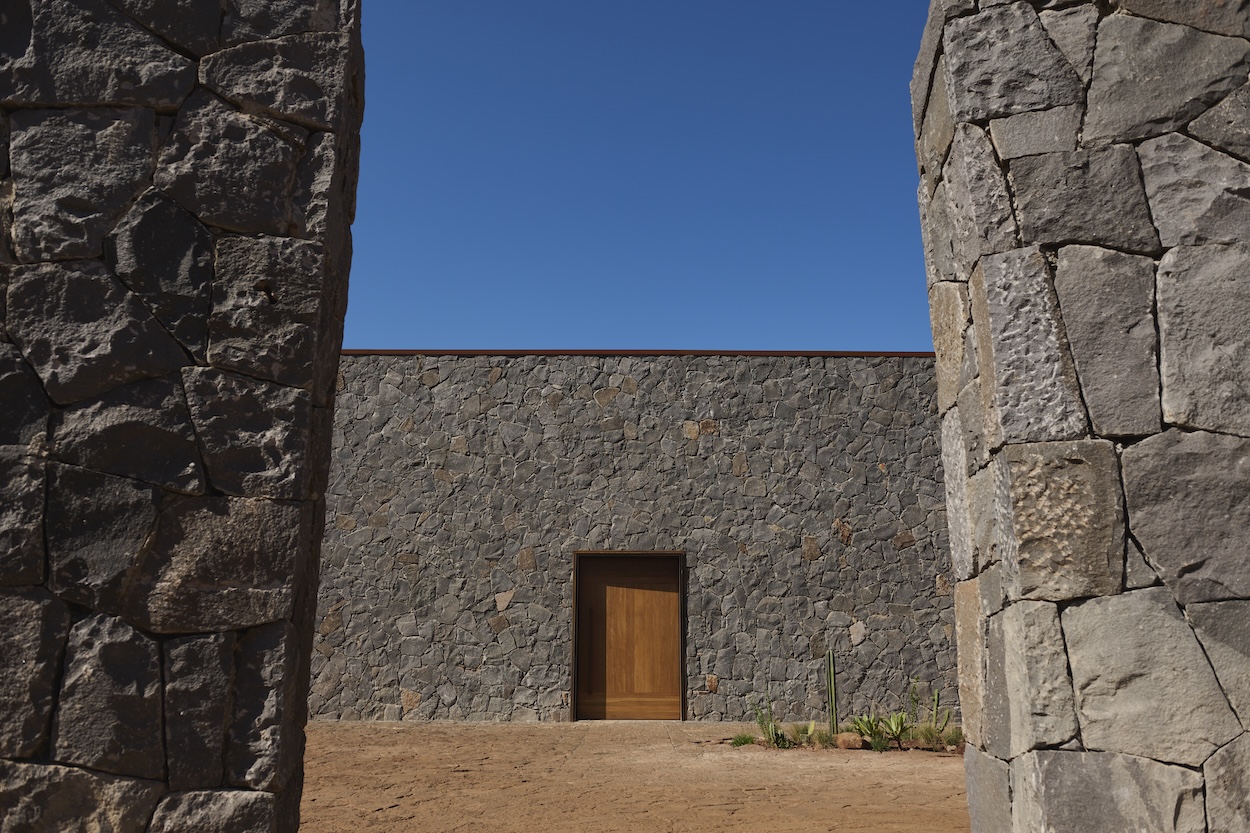
A defining experiential attribute, the property’s Brutalist architecture represents a collaboration between five of Mexico’s most acclaimed firms: Atelier ARS, which led the project, along with Elías Rizo Arquitectos, Estudio Macías Peredo, Tacher Arquitectos, and Huber Design Studio. “One of the most interesting aspects of this project is that it developed over a sufficiently long period of time for its different components to acquire their own identities, while remaining connected to the overall vision,” says Alejandro Guerrero, co-founder of Atelier ARS.
What makes La Hacienda like no other is its organization around an old oak tree, which marks the project’s symbolic origin. “In a way, it is the idea that has always interested us: the possibility that architecture might find its purpose in something that precedes it,” Guerrero says. “Perhaps the most meaningful gesture toward the oak tree was allowing it to remain what it has always been: a living presence around human activities.”
Courtesy of Clase Azul.
…
When you enter the space, you are enveloped by the Welcome Pavilion. From there, a path leads through the landscape to the Visitor Center.. Spanning more than 60,000 square feet, it sits directly above the Master Distiller’s Cellar, where guests can enjoy guided tastings surrounded by thousands of barrels of aging tequila. Not far from there lies the Bottling Nave and Icon Cellar, which integrates an industrial facility into the volcanic landscape without compromising its original character. Built with local materials, including more than a million artisanal bricks and hand-worked stone, the Bottling Nave houses storage, bottling, and laboratories.
Courtesy of Clase Azul.
…
For Guerrero, La Hacienda carries on a long tradition. “One of the most remarkable qualities of Mexican architecture is its ability to establish profound relationships between matter, landscape, history, and human experience,” he says. Just like the oak tree, the property is rooted in the land it grew from. “Ultimately, we hope that La Hacienda contributes to an understanding of Mexican architecture not as a recognizable style, but as a living cultural expression, capable of embracing history while remaining open to the present.”
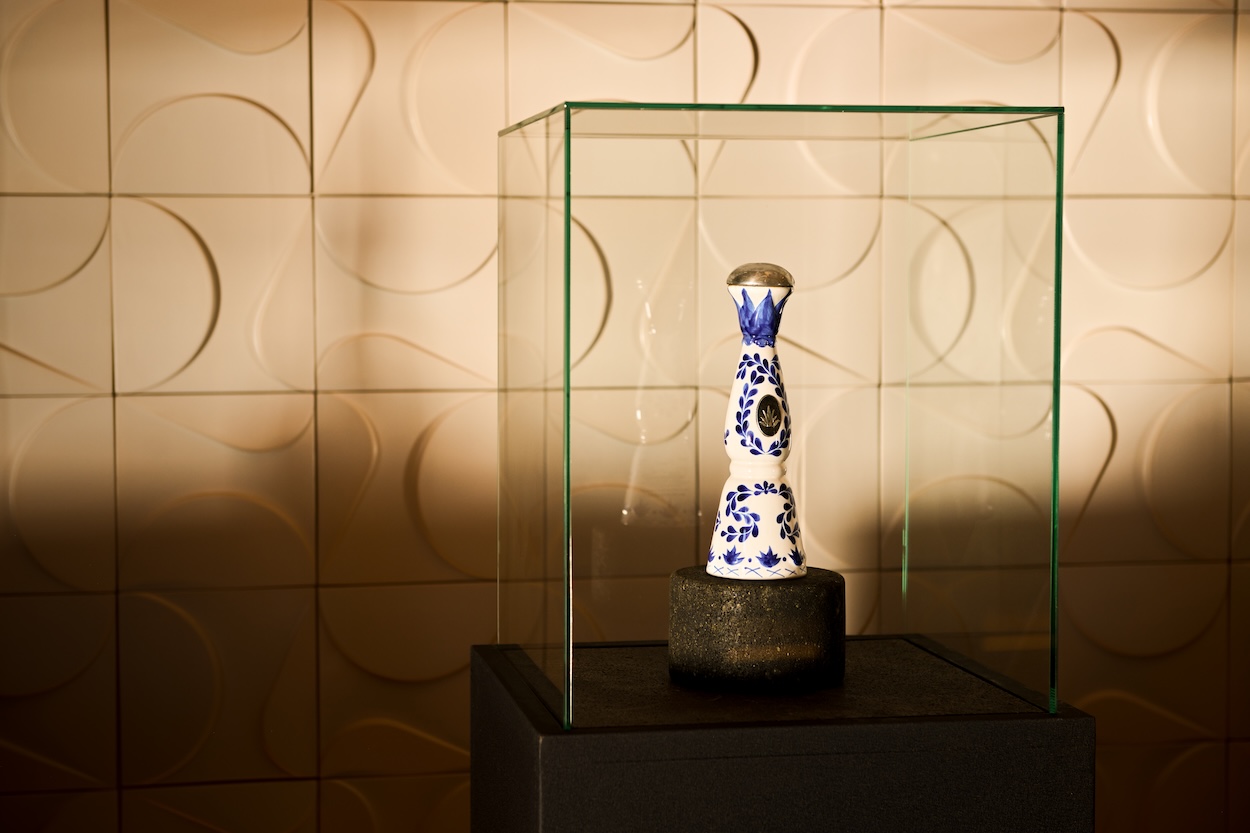
Courtesy of Clase Azul.
…