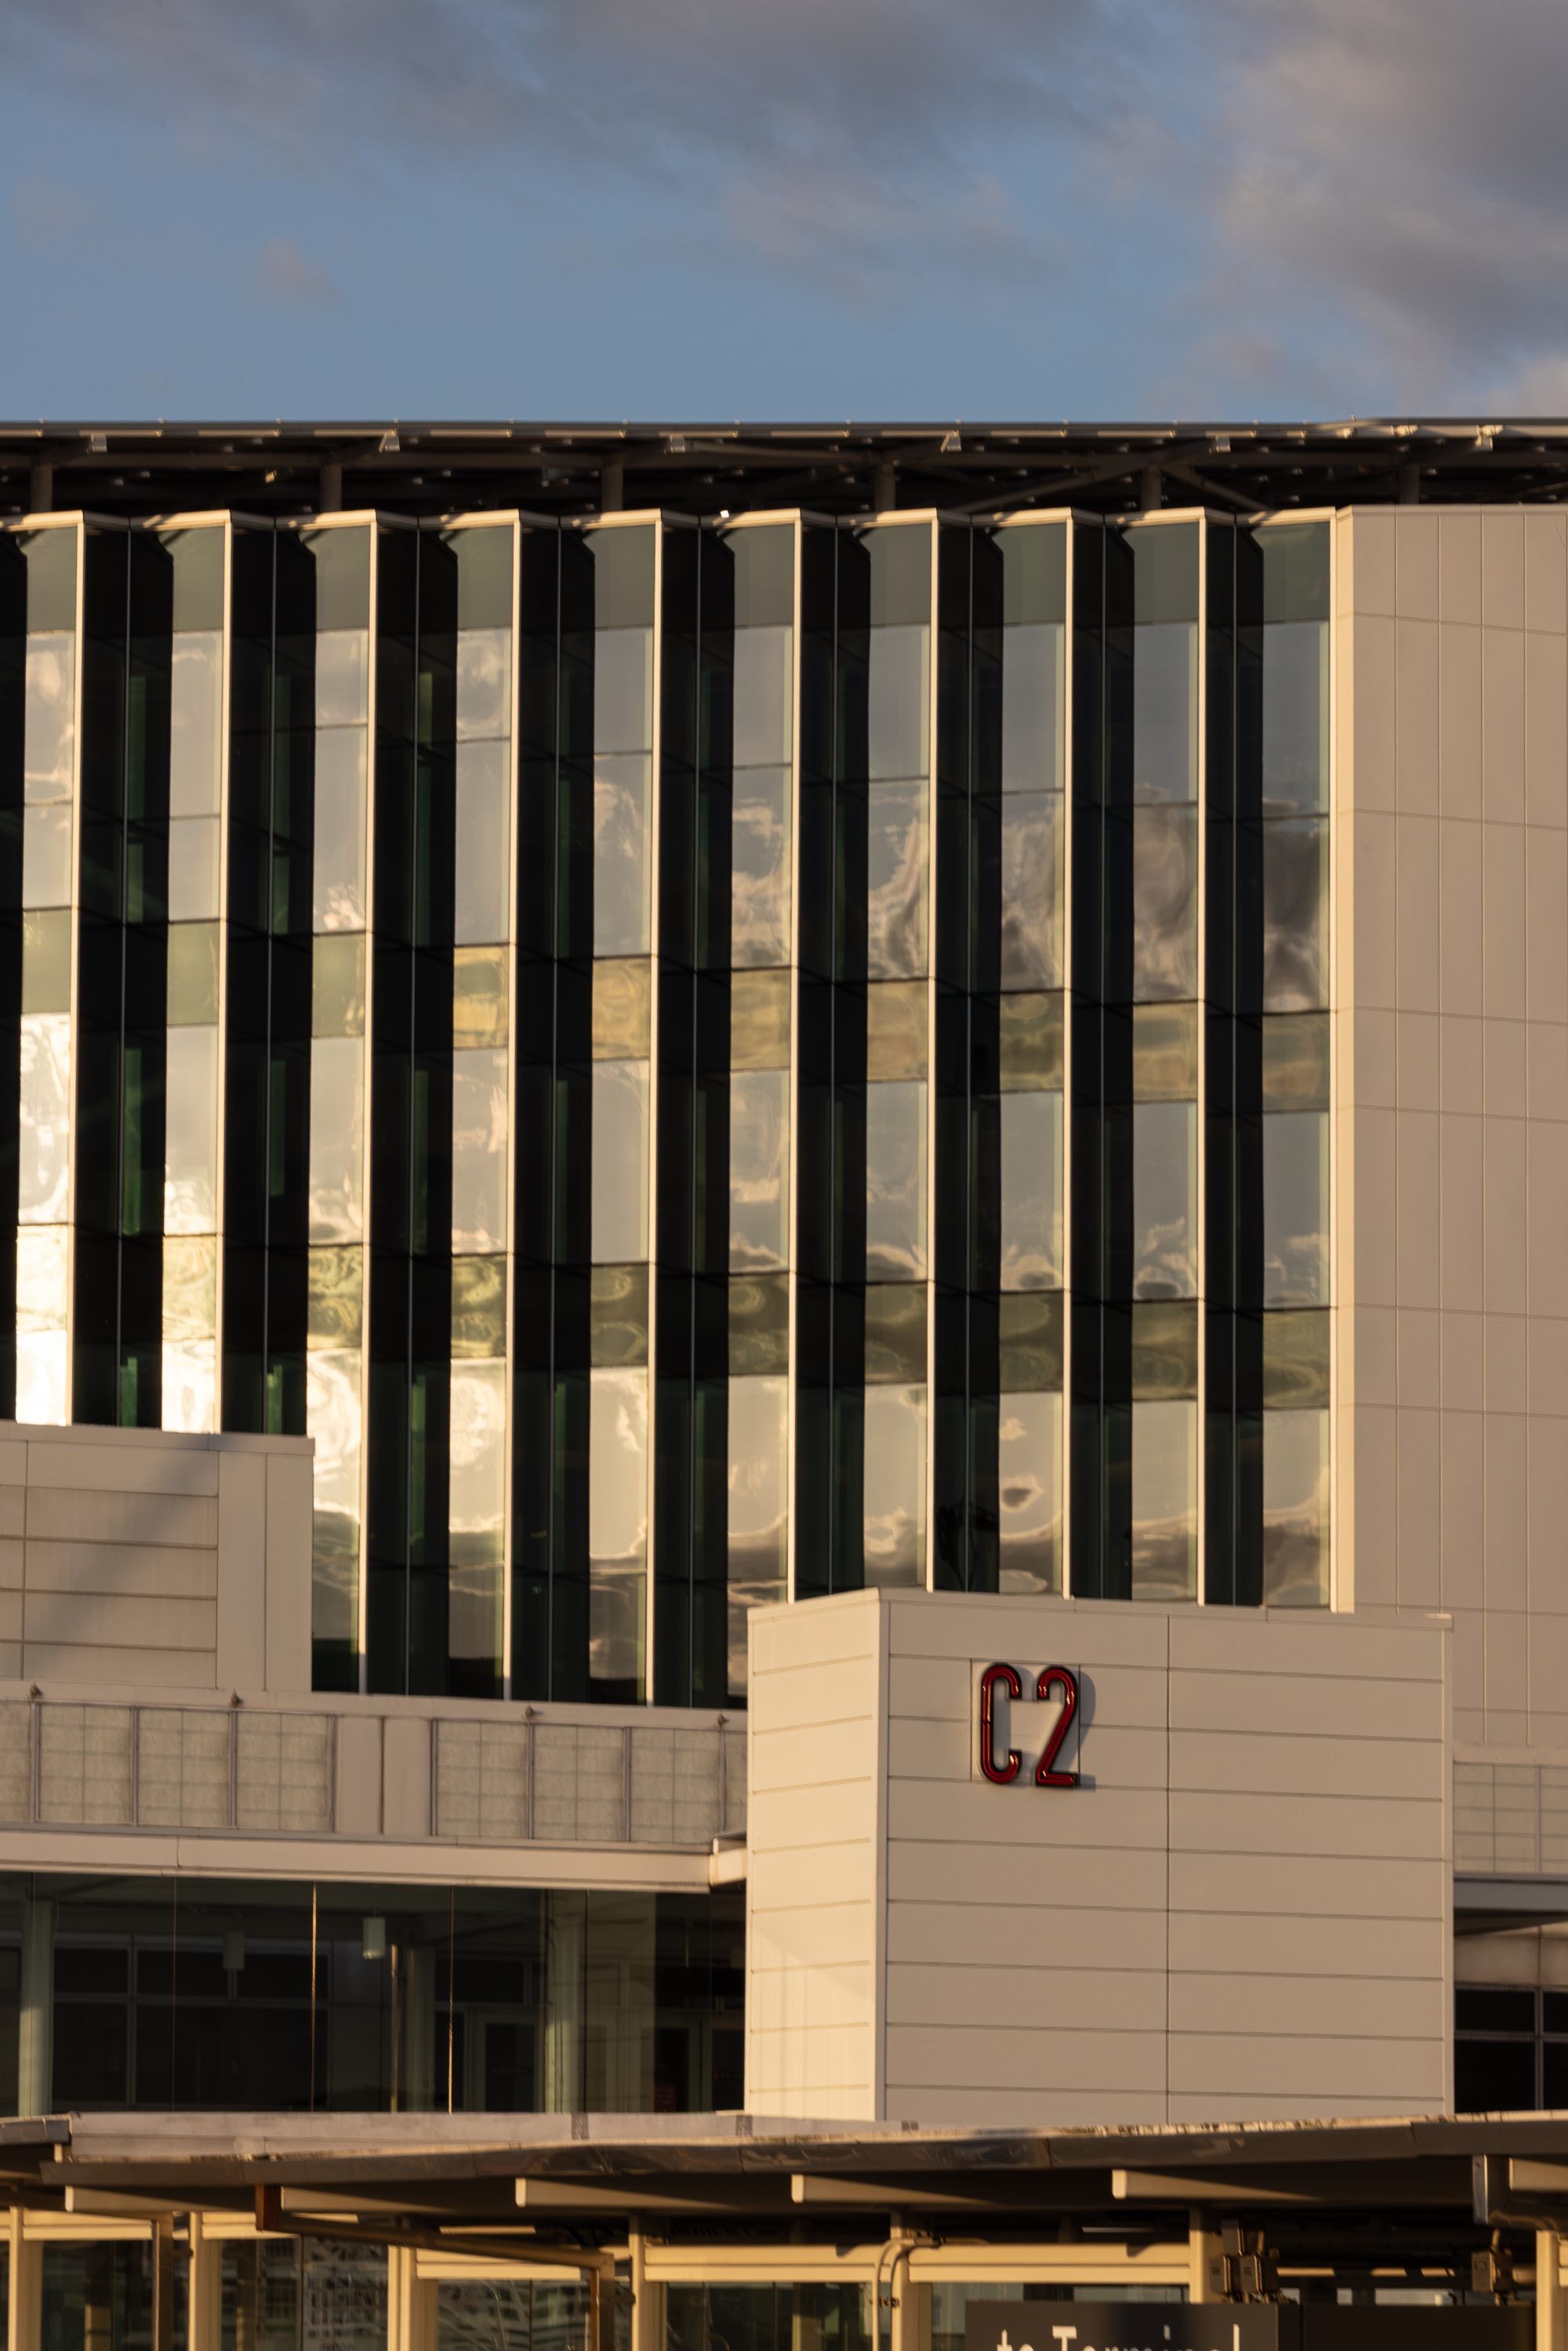
Seattle-Tacoma International Airport’s (SEA) C Concourse has been transformed by architecture firm The Miller Hull Partnership and design studio Woods Bagot into a light-filled gateway that swaps cramped corridors for a soaring, daylit open atrium. Guided by the concept “Bringing In, Seeing Out,” the expansion grows the concourse from 81,000 to 229,500 square feet, wrapping it in a folded façade whose alternating glass panels, calibrated with electrochromic tinting, turn unpredictable weather into a design feature.
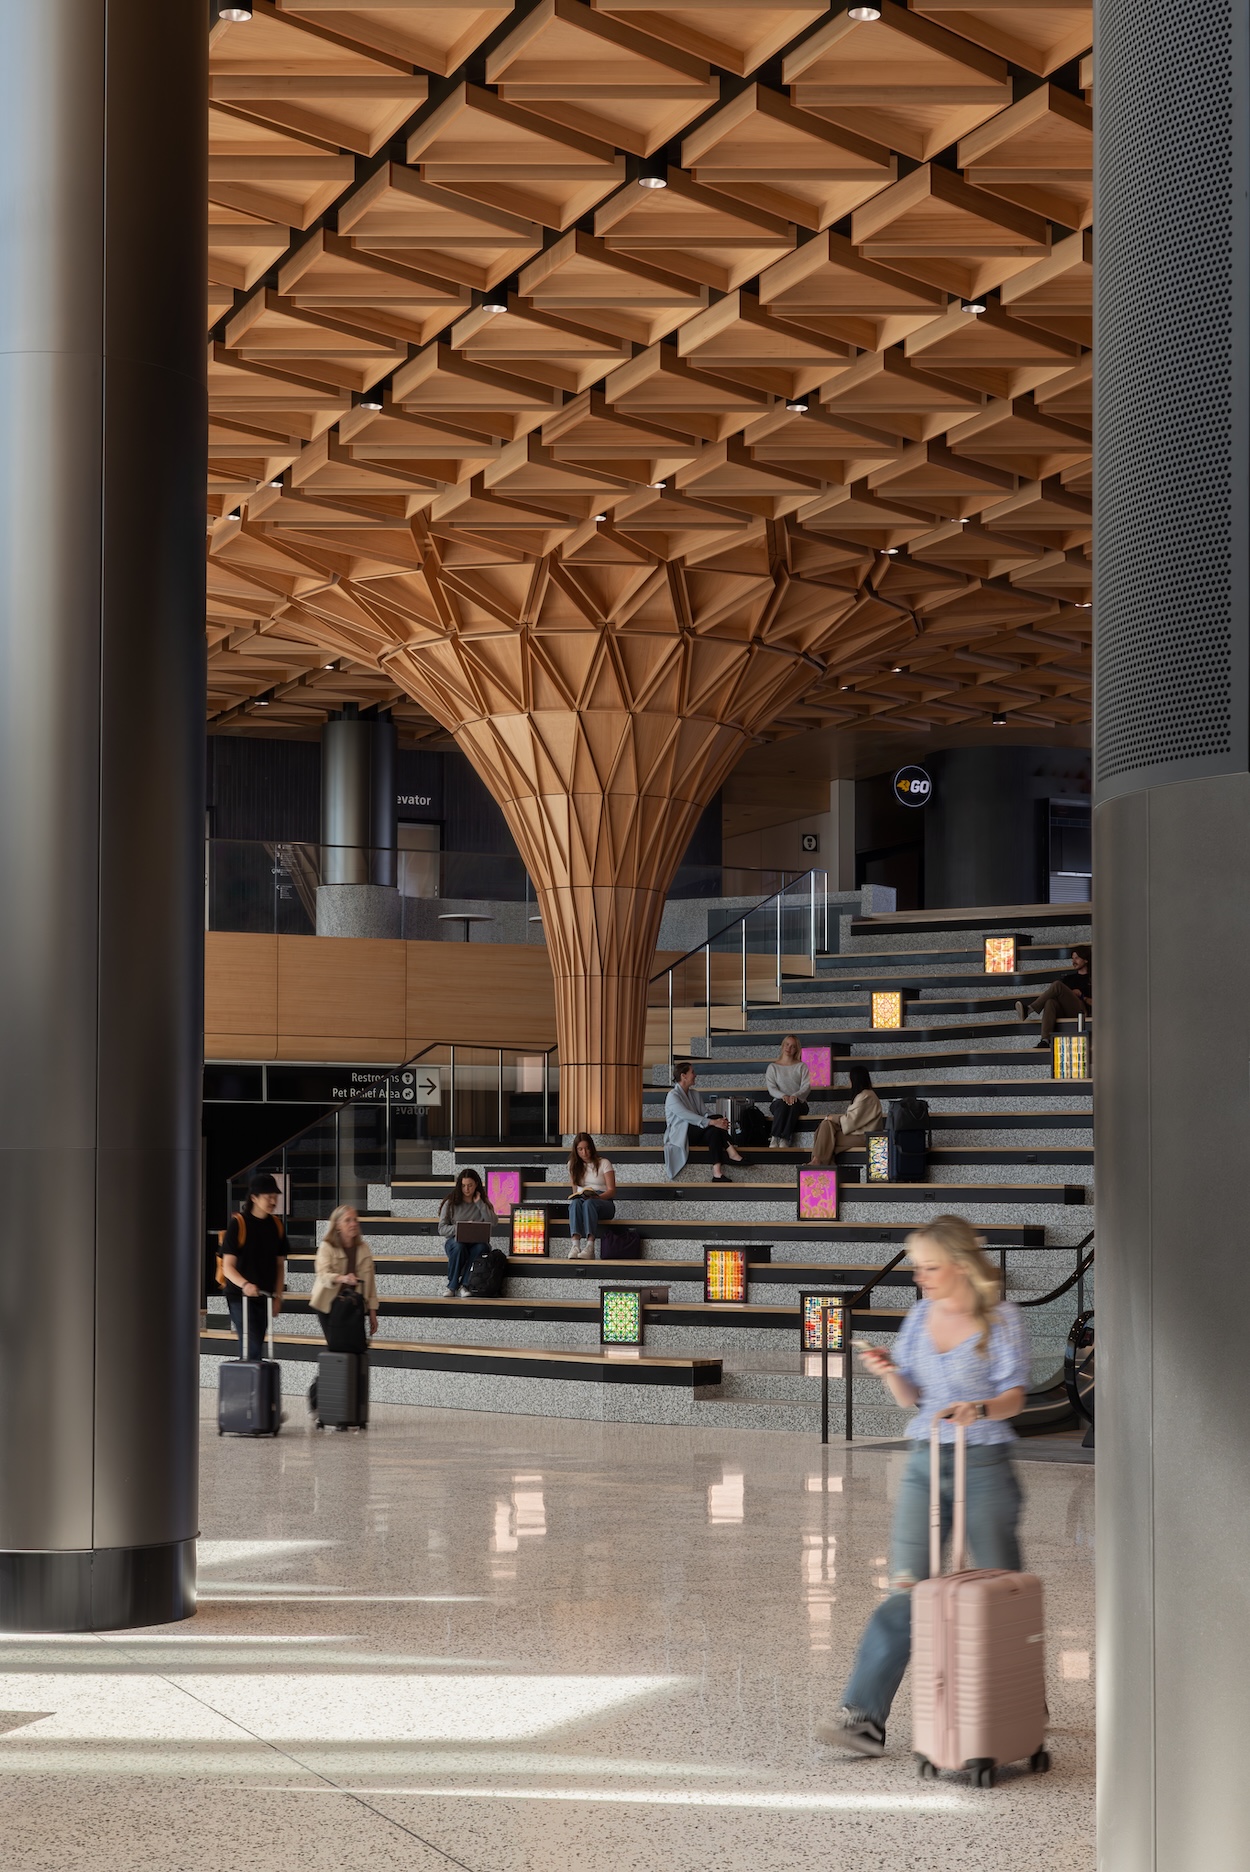
At its heart, a two-story marketplace channels the spirit of Seattle’s public markets, built around the Grand Stair and crowned by the Tree at C, a wooden sculpture that climbs from the steps and spreads into the ceiling, referencing the forests of the Pacific Northwest.