DESIGN

Miller Hull and Woods Bagot Bring Daylight to Seattle-Tacoma International Airport’s Busiest Concourse

Quadrupling the concourse's footprint, the expansion targets LEED Platinum certification and puts the Pacific Northwest's forests, light, and glassmaking tradition at the center of the passenger experience.

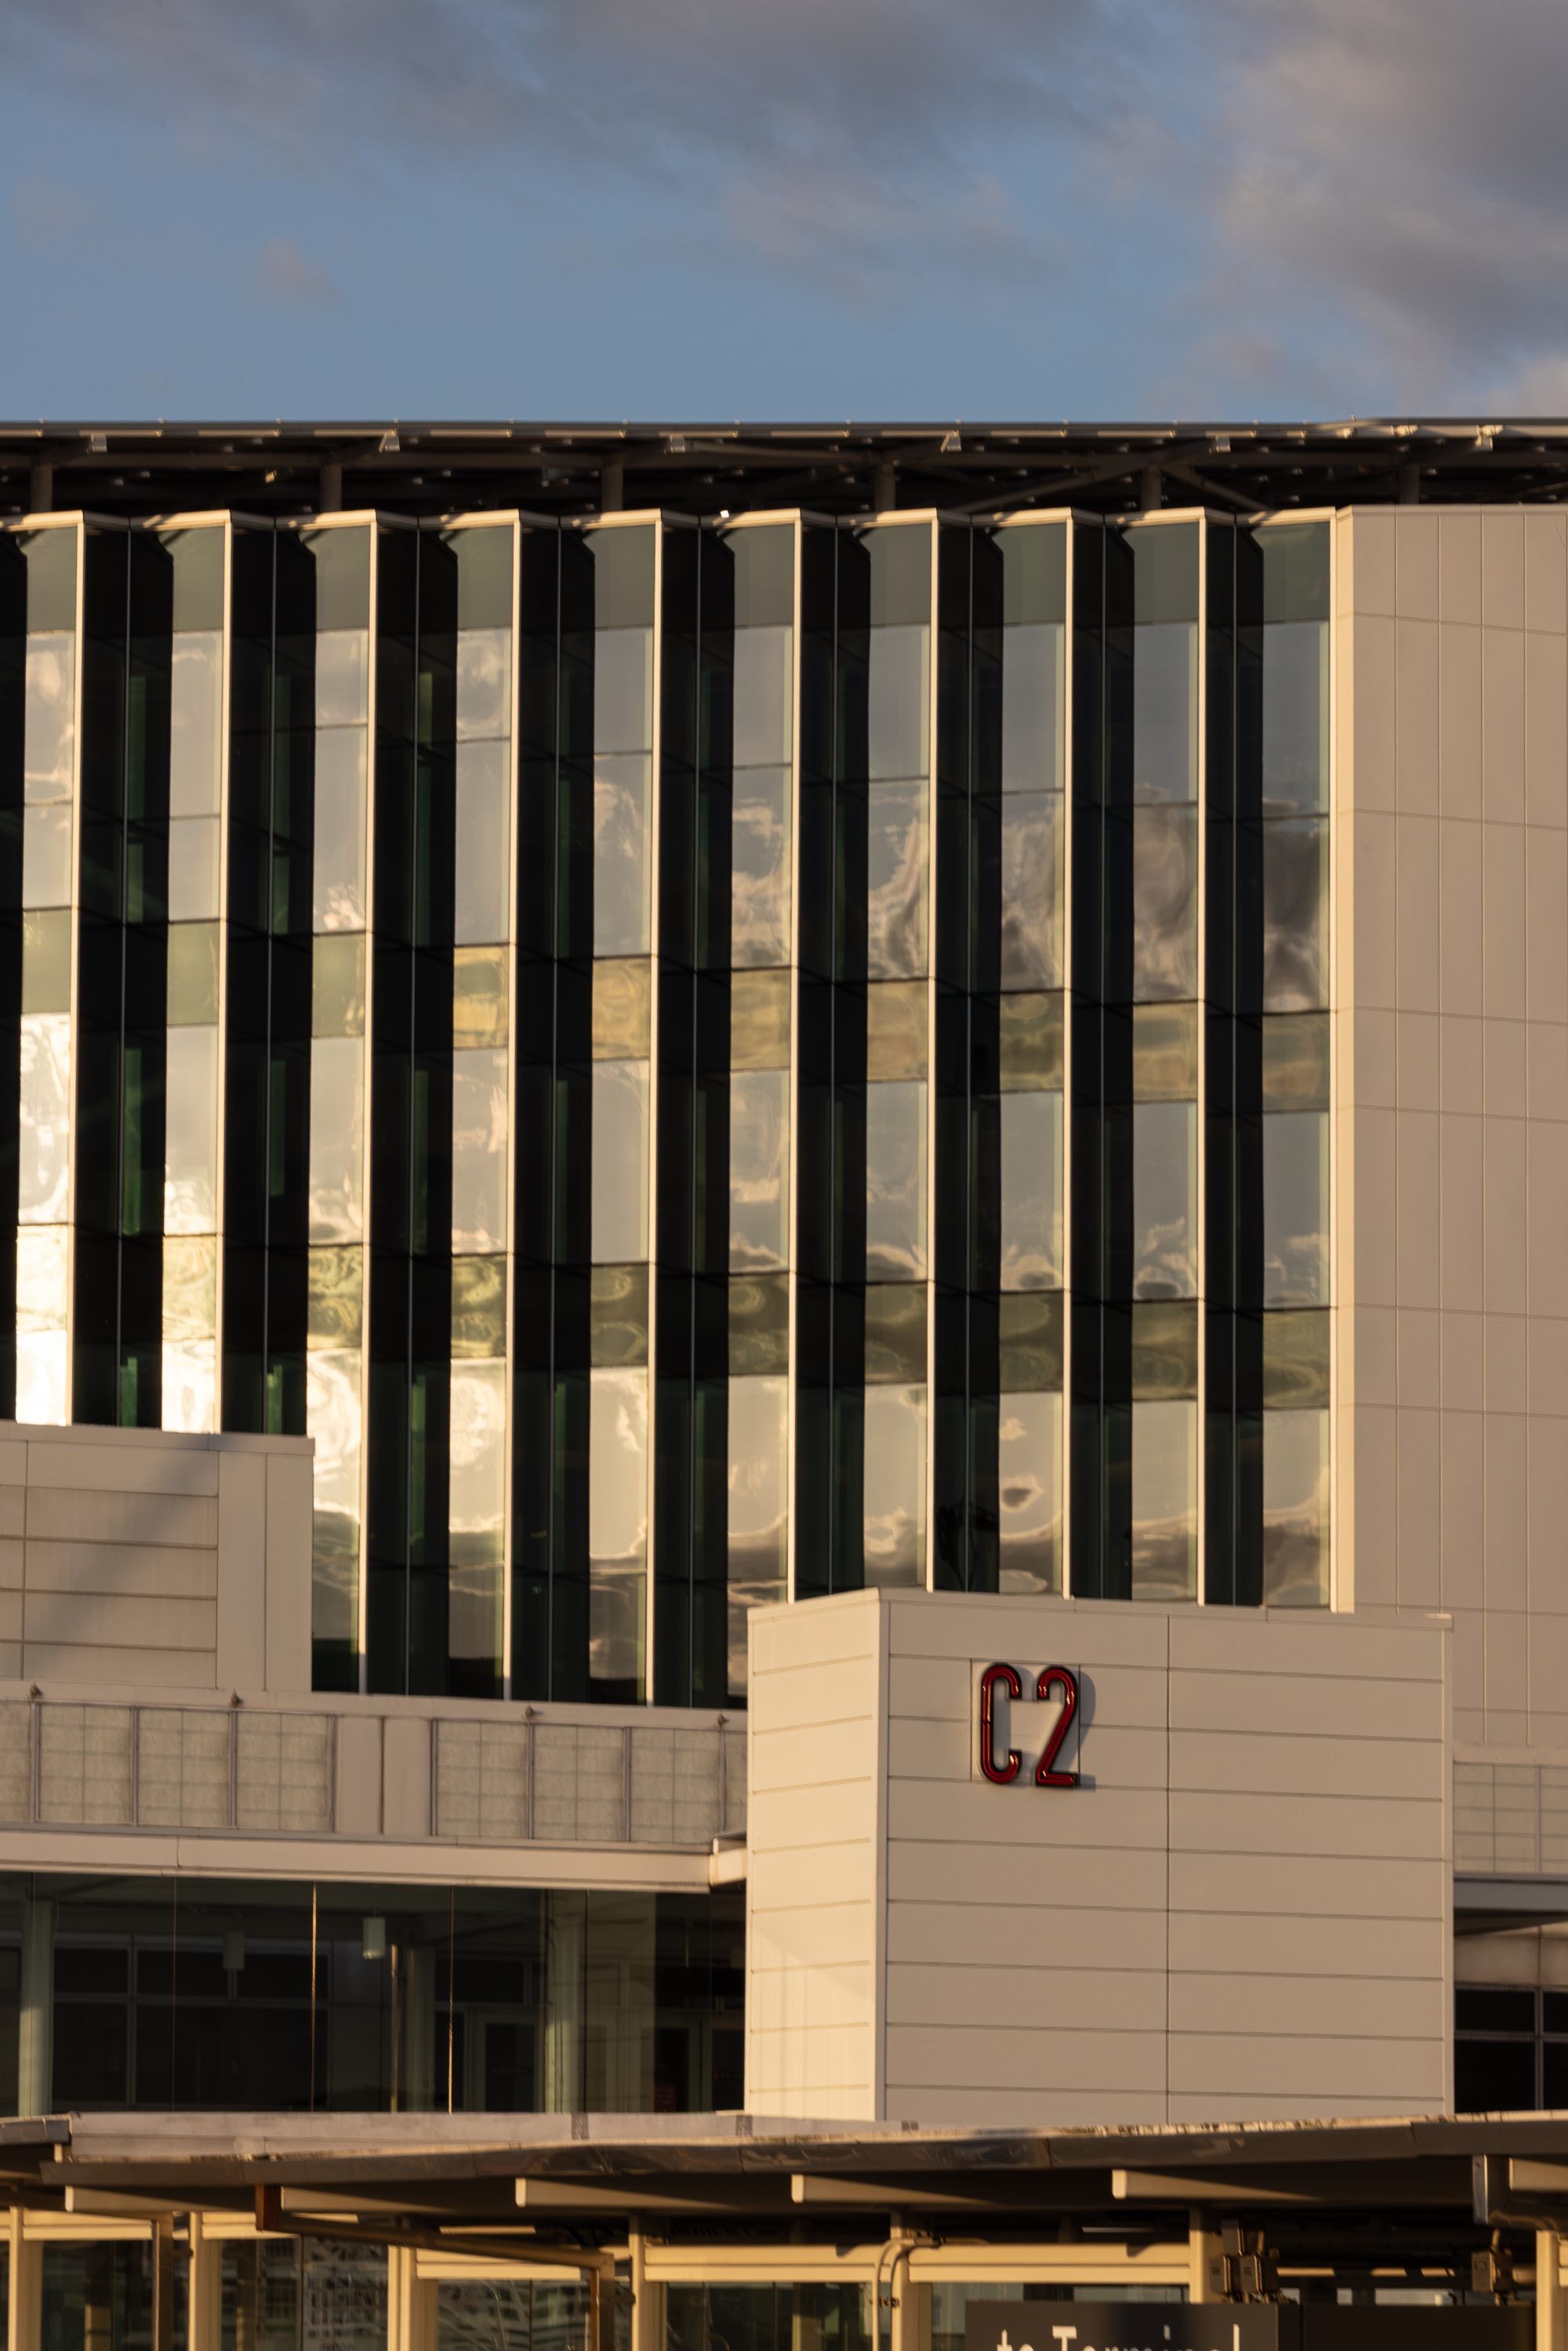
Photo by Ema Peters. Courtesy of Miller Hull and Woods Bagot

Seattle-Tacoma International Airport’s (SEA) C Concourse has been transformed by architecture firm The Miller Hull Partnership and design studio Woods Bagot into a light-filled gateway that swaps cramped corridors for a soaring, daylit open atrium. Guided by the concept “Bringing In, Seeing Out,” the expansion grows the concourse from 81,000 to 229,500 square feet, wrapping it in a folded façade whose alternating glass panels, calibrated with electrochromic tinting, turn unpredictable weather into a design feature.

At its heart, a two-story marketplace channels the spirit of Seattle’s public markets, built around the Grand Stair and crowned by the Tree at C, a wooden sculpture that climbs from the steps and spreads into the ceiling, referencing the forests of the Pacific Northwest.
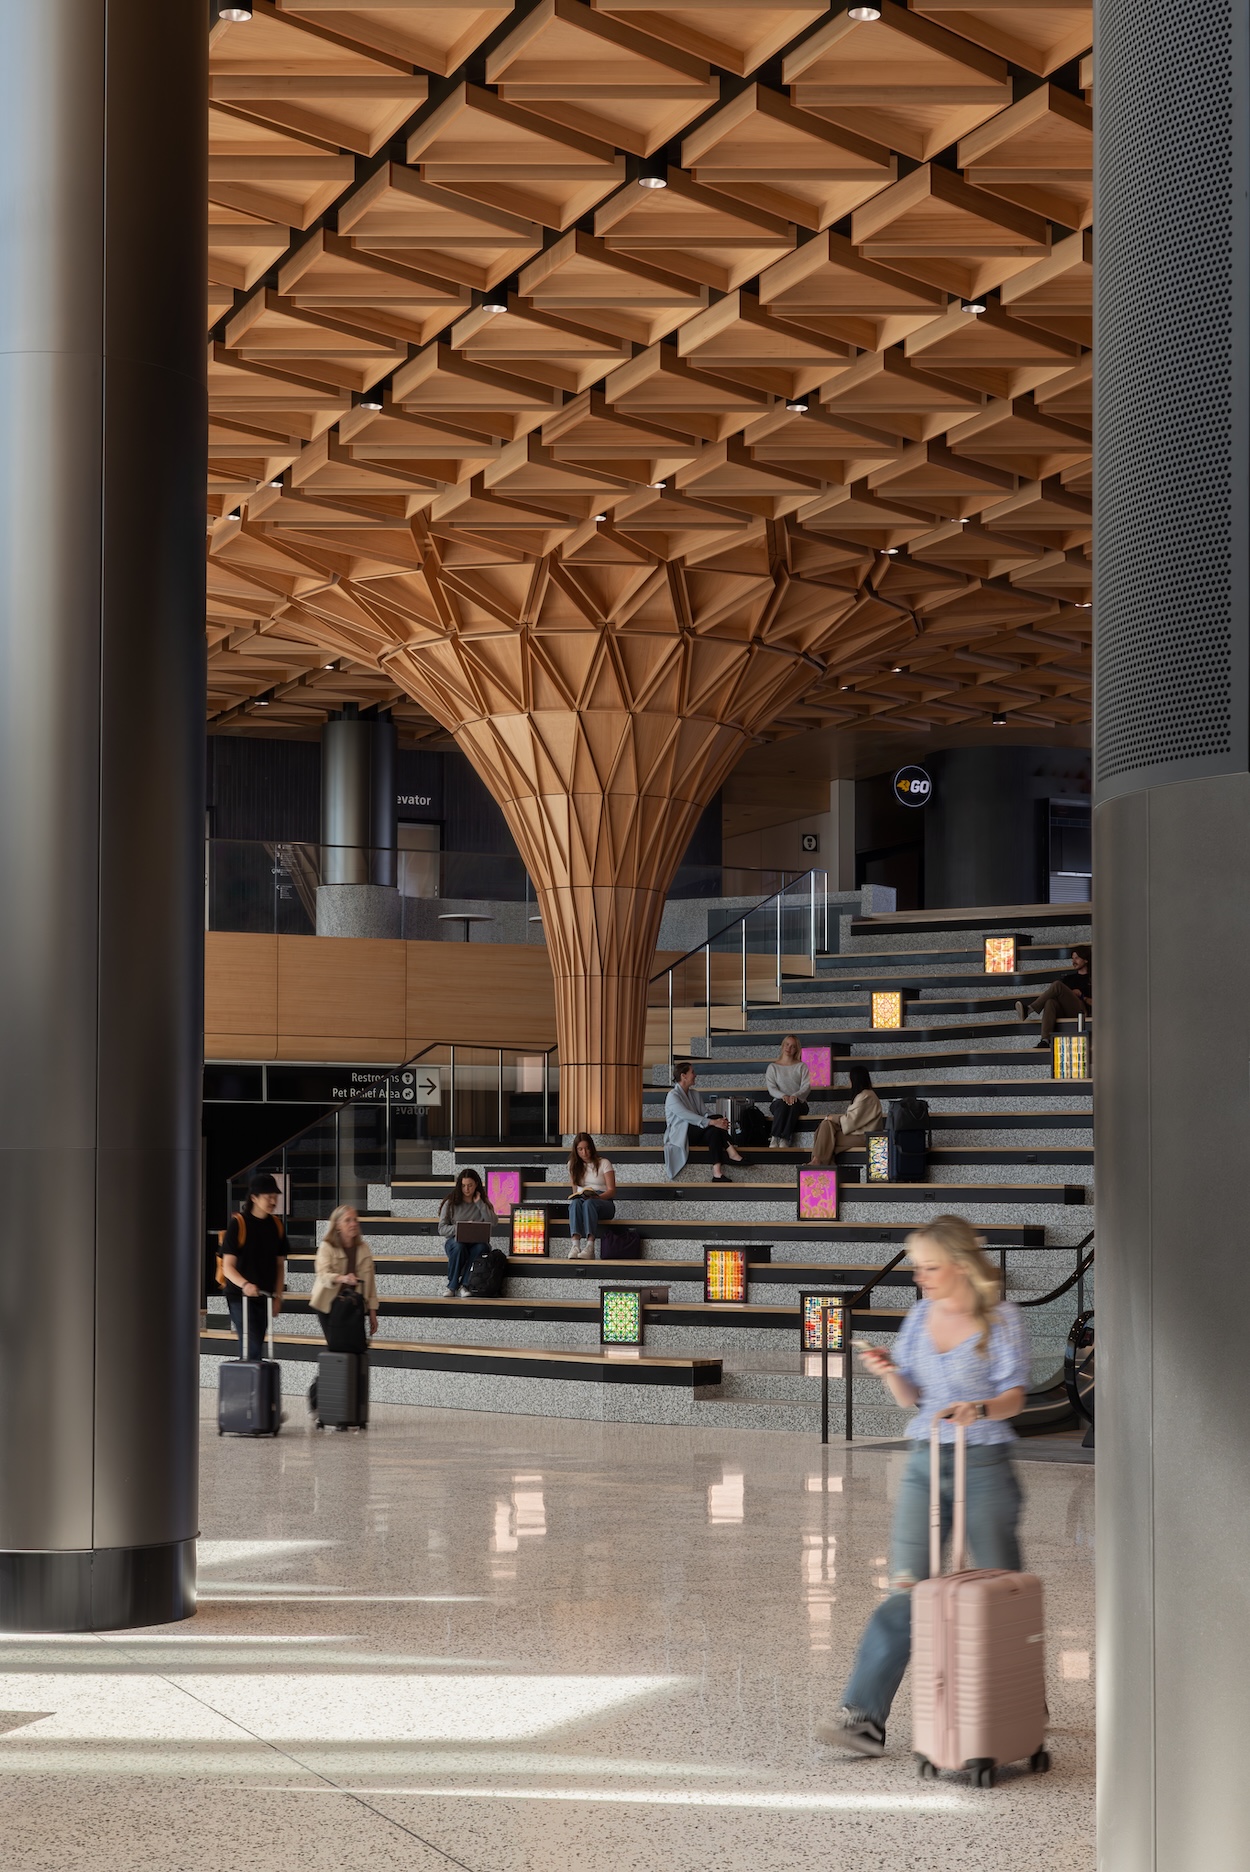
Photo by Ema Peters. Courtesy of Miller Hull and Woods Bagot

As SEA’s first project to target LEED Platinum certification, first all-electric build, and first airside public outdoor area, the C Concourse Expansion (CCE) sets a new sustainability benchmark for the airport. It also folds in a first-of-its-kind artist-in-residence program with Pilchuck Glass School and Tacoma’s Museum of Glass, producing commissioned glasswork throughout the concourse. As Katy Mercer, Principal and Interior Design Leader at Woods Bagot, puts it, the goal was a space where every corner tells the story of the place it represents.

All Stories