Home to the largest Japanese diaspora outside Japan, Brazil carries a cultural bond with Japan that runs through its art, food, landscape, and, undeniably, architecture. More specifically, the softer and nature-integrated language that emerged out of Rio de Janeiro. Jacobsen Studio, founded in Rio by Paulo Jacobsen in 1980, sits at the center of that connection. Paulo’s years studying architecture shaped his appreciation for restraint and scale, an influence carried forward by his son and partner Bernardo Jacobsen and by partner Edgar Murata, whose own Japanese heritage runs through the studio’s identity. We spoke with all three about how that inheritance, personal as much as architectural, continues to shape their work today.
At Jacobsen Studio, Japanese Philosophy Meets Brazil's Tropical Landscape
Founded by Paulo Jacobsen alongside partners Bernardo Jacobsen and Edgar Murata, the studio embraces an architectural language defined by environmental sensitivity and material authenticity.
Sofia Quintero August 28, 2026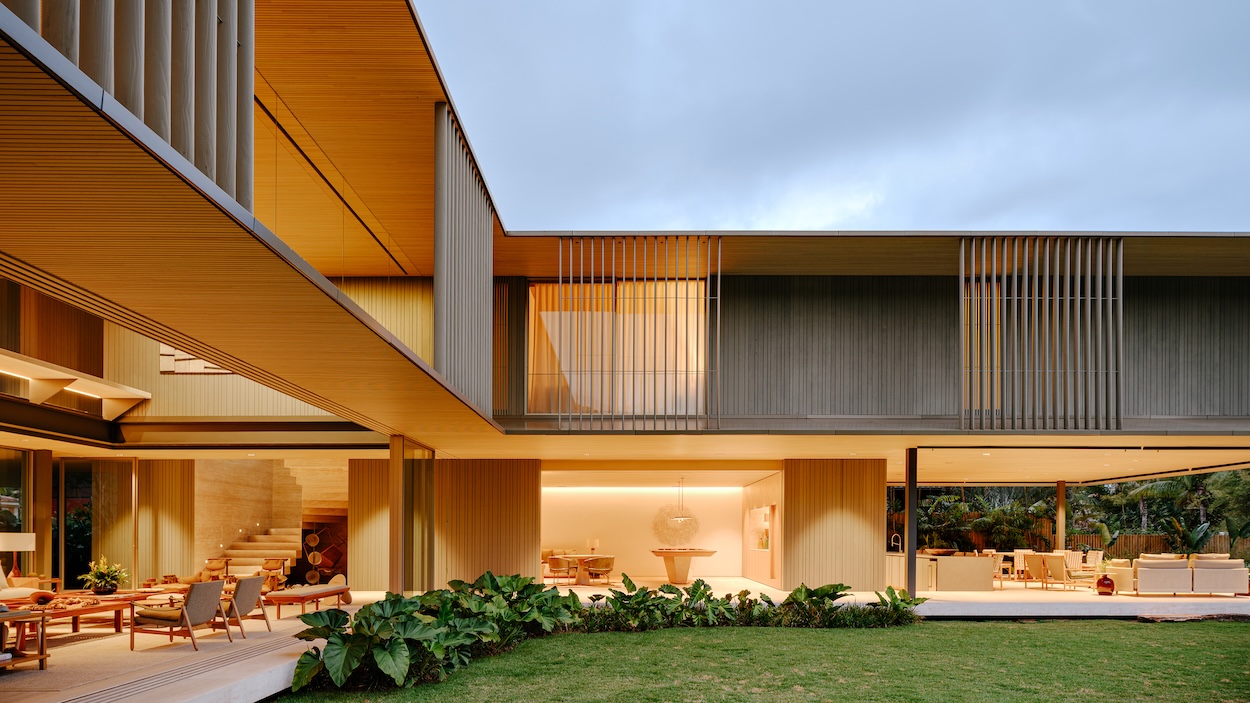
Photo by Fernando Guerra.
…
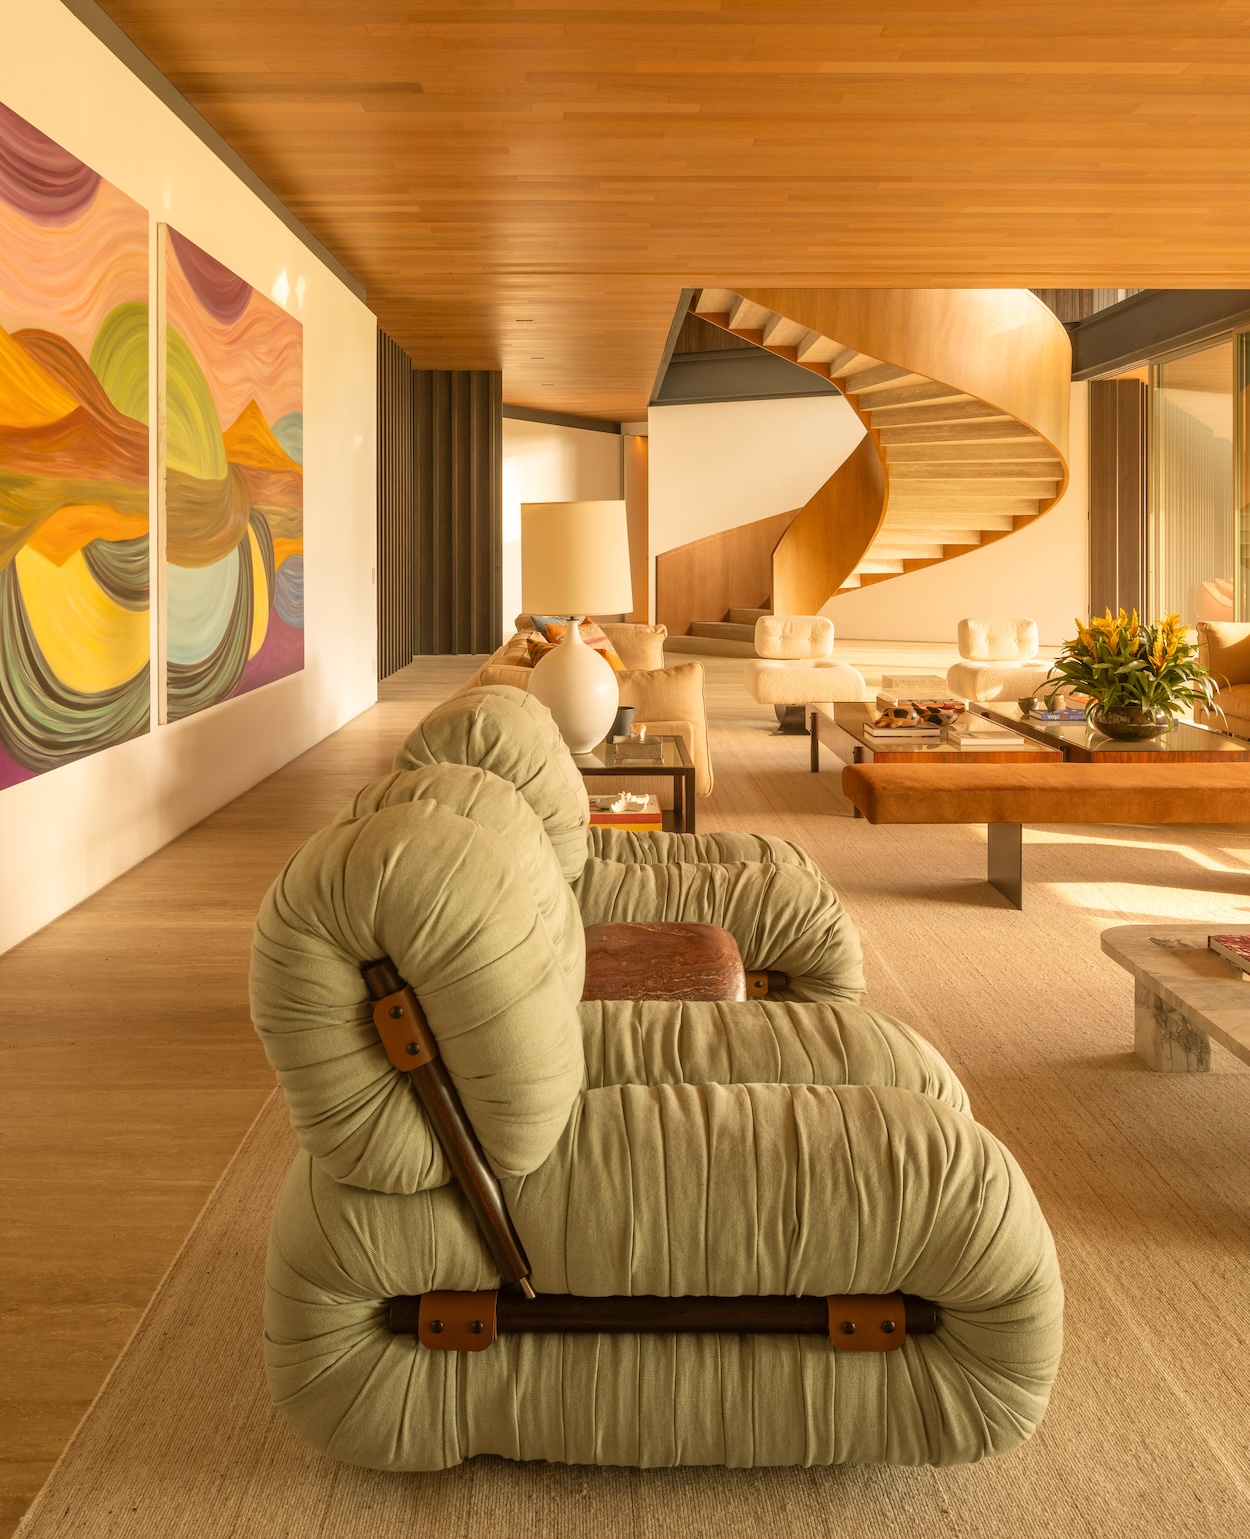
Photo by Fernando Guerra.
…
Brazil has the largest Japanese diaspora outside Japan. Did that broader cultural presence shape your architectural instincts before you ever formally studied Japanese design?
Paulo: I think it’s difficult to separate culture from the environment in which you grow up. Brazil has had a very important Japanese community for generations, particularly in São Paulo, so Japanese culture is not something completely foreign to us. It is part of the cultural landscape of Brazil. But I wouldn’t say that the Japanese-Brazilian community directly determined our architecture. Our first references were much broader: the Brazilian landscape, the climate, Indigenous architecture, Brazilian Modernism, tropical vegetation and the way people actually live in Brazil.
The connection with Japan became clearer over time. What interests me is that there are certain affinities between the two cultures, especially the appreciation of nature, gardens, materials, filtered light and spaces that are neither completely inside nor completely outside.
As the studio’s founder, how did Japanese design principles first find their way into your architectural philosophy?
Paulo: My relationship with Japanese architecture began through observation rather than formal study. I was very interested in the way Japanese buildings could be open and protected at the same time, and in the importance given to the transition between inside and outside.
I also identified very strongly with Shigeru Ban’s work, particularly his use of paper tubes as structural elements. There was something very familiar to me in that approach. When I was developing the early houses in Angra dos Reis, we were working very empirically with local materials, including large timber logs used as structural elements. So, although the materials were completely different, I recognized a similar logic in Ban’s paper-tube structures: taking a relatively simple, available material and understanding its structural potential, rather than imposing a more conventional system.
Bernardo, you lived and worked in Japan for several years. What made you decide to go, and how did that time change the way you approached architecture once you returned to the studio?
Bernardo: I wanted to experience another architectural culture from inside rather than only studying it from books or magazines. Before joining my father, I had worked first with Christian de Portzamparc and then with Shigeru Ban in Paris, at the time when his office was designing the Pompidou-Metz. Right after that, I was invited to work with him in Japan. That experience in Japan was especially important because it exposed me to a very different relationship between architecture, structure, material, and space.
It was very enriching in terms of the way I approached the work and the design process itself. I worked extensively with physical models and diagrams to study forms and develop ideas, for example. I was also exposed to new techniques and materials and had the opportunity to work at different scales, including museums and cultural centers. That broadened my understanding of architecture beyond residential projects and gave me new tools and ways of thinking that I brought back to the studio.
Working with Shigeru also taught me the importance of participating in public competitions across different typologies, beyond residential architecture, including museums. That brought a change in the culture of the office when I returned to Brazil. We began looking more actively at competitions and at opportunities to work on different types of buildings. Ultimately, this led us to win the competition for the Rio Art Museum, MAR, which today is considered one of the city’s great landmarks.
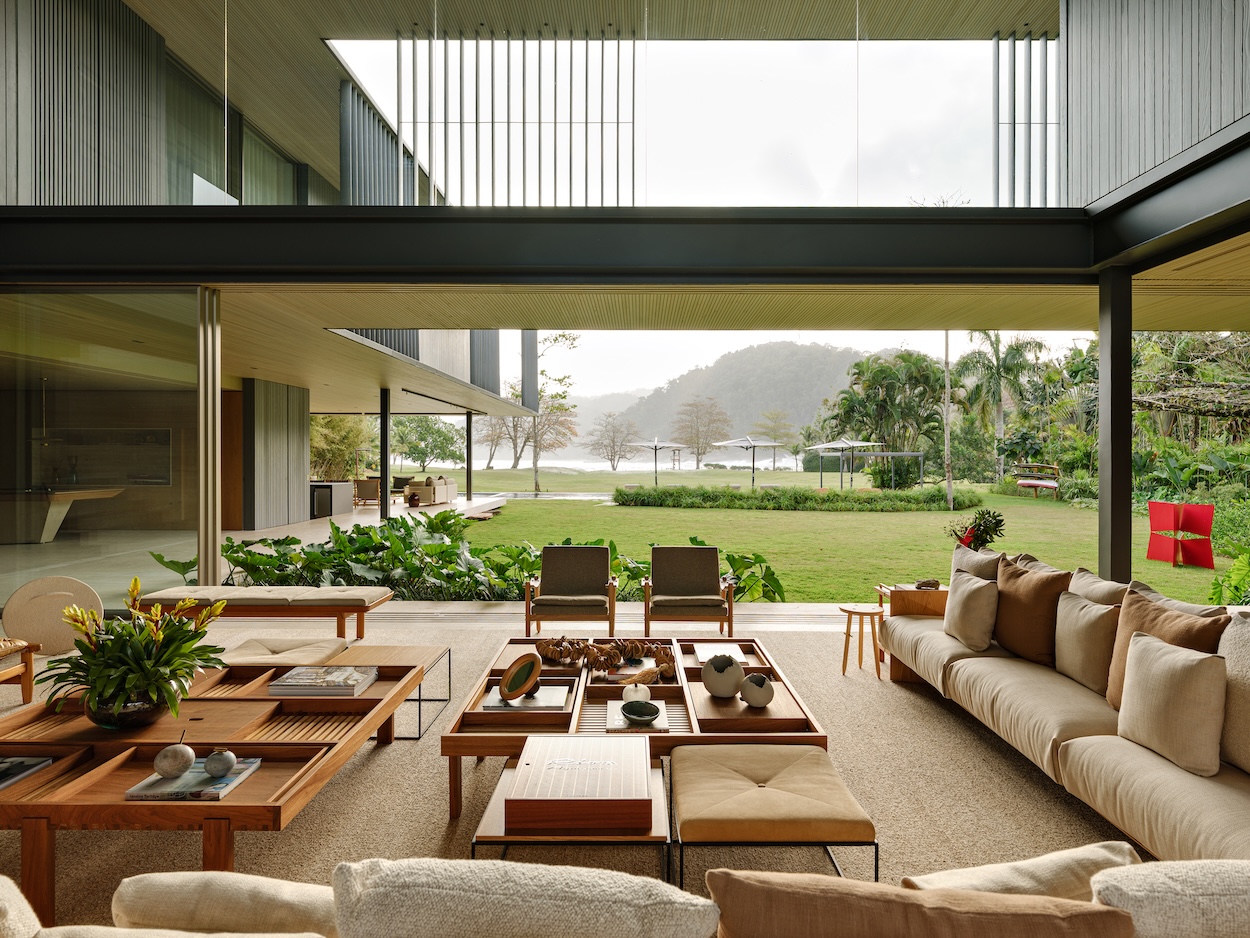
Photo by Fernando Guerra.
…
Is there a specific building, garden, or place in Japan that fundamentally changed how you think about space?
Bernardo: The ancient temples of Kyoto, particularly Ryoan-ji and Nanzen-ji, had a strong influence on me. What interested me was not only the buildings themselves, but the way all of the elements come together: the importance of the roof, the timber structure, the circulation spaces and the internal gardens.
The way you move through these places is very important. The circulation becomes part of the experience of the architecture, constantly creating relationships between interior and exterior, between the building and the garden. I was also very struck by the importance of the roof and the wooden structure. There is a lightness to the construction, but at the same time a very strong sense of protection.
The traditional Japanese idea of being covered but not closed—that idea of the threshold, which we often associate with the engawa, became very relevant to our own work. But it is important to say that this idea was already present in my father’s architecture before I went to Japan. We had already been creating large covered circulation spaces, almost like oversized pergolas. Japan helped me recognize and understand something that was already part of our architectural instinct.
How has your own Japanese heritage shaped the way you see and practice architecture, and has that changed during your years at Jacobsen Studio?
Edgar: My Japanese heritage has certainly influenced the way I look at architecture, particularly in terms of proportion, restraint, materiality, and the relationship between built space and nature. But I don’t think of it as a set of Japanese rules that I apply to projects.
Working at Jacobsen Studio made me understand that culture can operate much more subtly. The office already had a strong relationship with ideas that are also important in Japanese architecture: the ambiguity between inside and outside, the importance of thresholds, framed views, natural materials, and a certain lightness.
Over the years, I think my understanding of my own heritage has actually become more architectural. When you grow up with a cultural reference, you don’t necessarily recognize everything that it is teaching you. Working here made me more conscious of those connections, but also of the differences between Japan and Brazil. The interesting territory is precisely between the two.
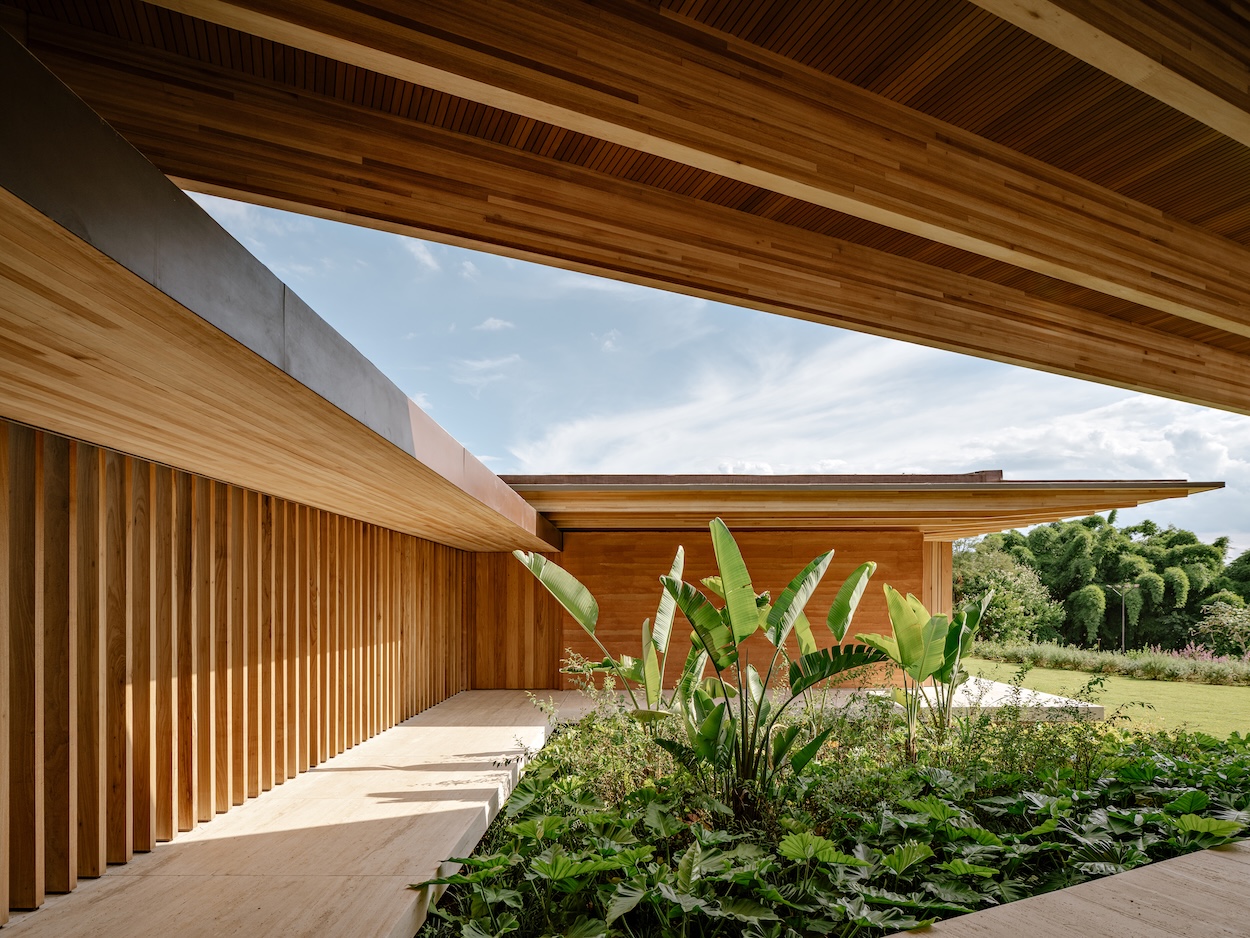
Photo by Fernando Guerra.
…
Japanese architecture is often described as being in “dialogue” with the landscape rather than imposed on it. How do you translate that philosophy to Brazil’s tropical topography, which is so different from Japan’s?
Paulo: Brazil gives us very different conditions from Japan, but the principle is similar: understand what is already there and make the architecture respond to it. In many of our houses, the best view is not something we create. It is already there. Our job is to frame it, extend it and make it part of everyday life.
That is why our houses tend to be horizontal and why we use large openings, deep roofs, and generous covered spaces. We want the landscape to become part of the spatial experience.
Bernardo often describes some of our sites as being almost like paradise. When you have an ocean, a forest, mountains or extraordinary vegetation, the architecture should take advantage of that.
Concepts like engawa and shaded courtyards come from a specific climate and cultural context. What has to be reinterpreted to make them work in Brazil?
Bernardo: The principle is more important to us than the literal form. An engawa is traditionally a very specific architectural element, but the idea of being covered without being closed translates extremely well to Brazil.
Our climate allows us to push that idea much further. We can create very large covered spaces that remain open on several sides. We often make the circulation areas much larger than what is strictly necessary because they become places to live rather than simply places to move through.
Our large eaves work in the same way. They protect the house from intense sun and heavy rain, while allowing the façades to remain open. It is a tropical interpretation of the same spatial condition.
How do you decide which materials “belong” in a given project, especially when working in different climates or countries?
Edgar: The material has to respond to the place, but also to the way the building is supposed to feel. In Brazil, we have access to extraordinary natural materials such as different types of wood and stone, and they are connected to our architectural language. Freijó, for example, has become an important material in our work. Granite is another material we use extensively.
But when we work internationally, we cannot simply export a Brazilian material palette. We have to understand what is available locally, how it is constructed, what the climate requires and what the local culture expects.
The house we recently completed in New York is a good example. The materials, insulation, construction methods, and even the client’s expectations were different from Brazil. In Comporta, Portugal, the use of white plaster on the side walls responds directly to the local architectural tradition. So we don’t think of a material as belonging to Jacobsen Studio. It belongs to a particular project when it makes sense there.
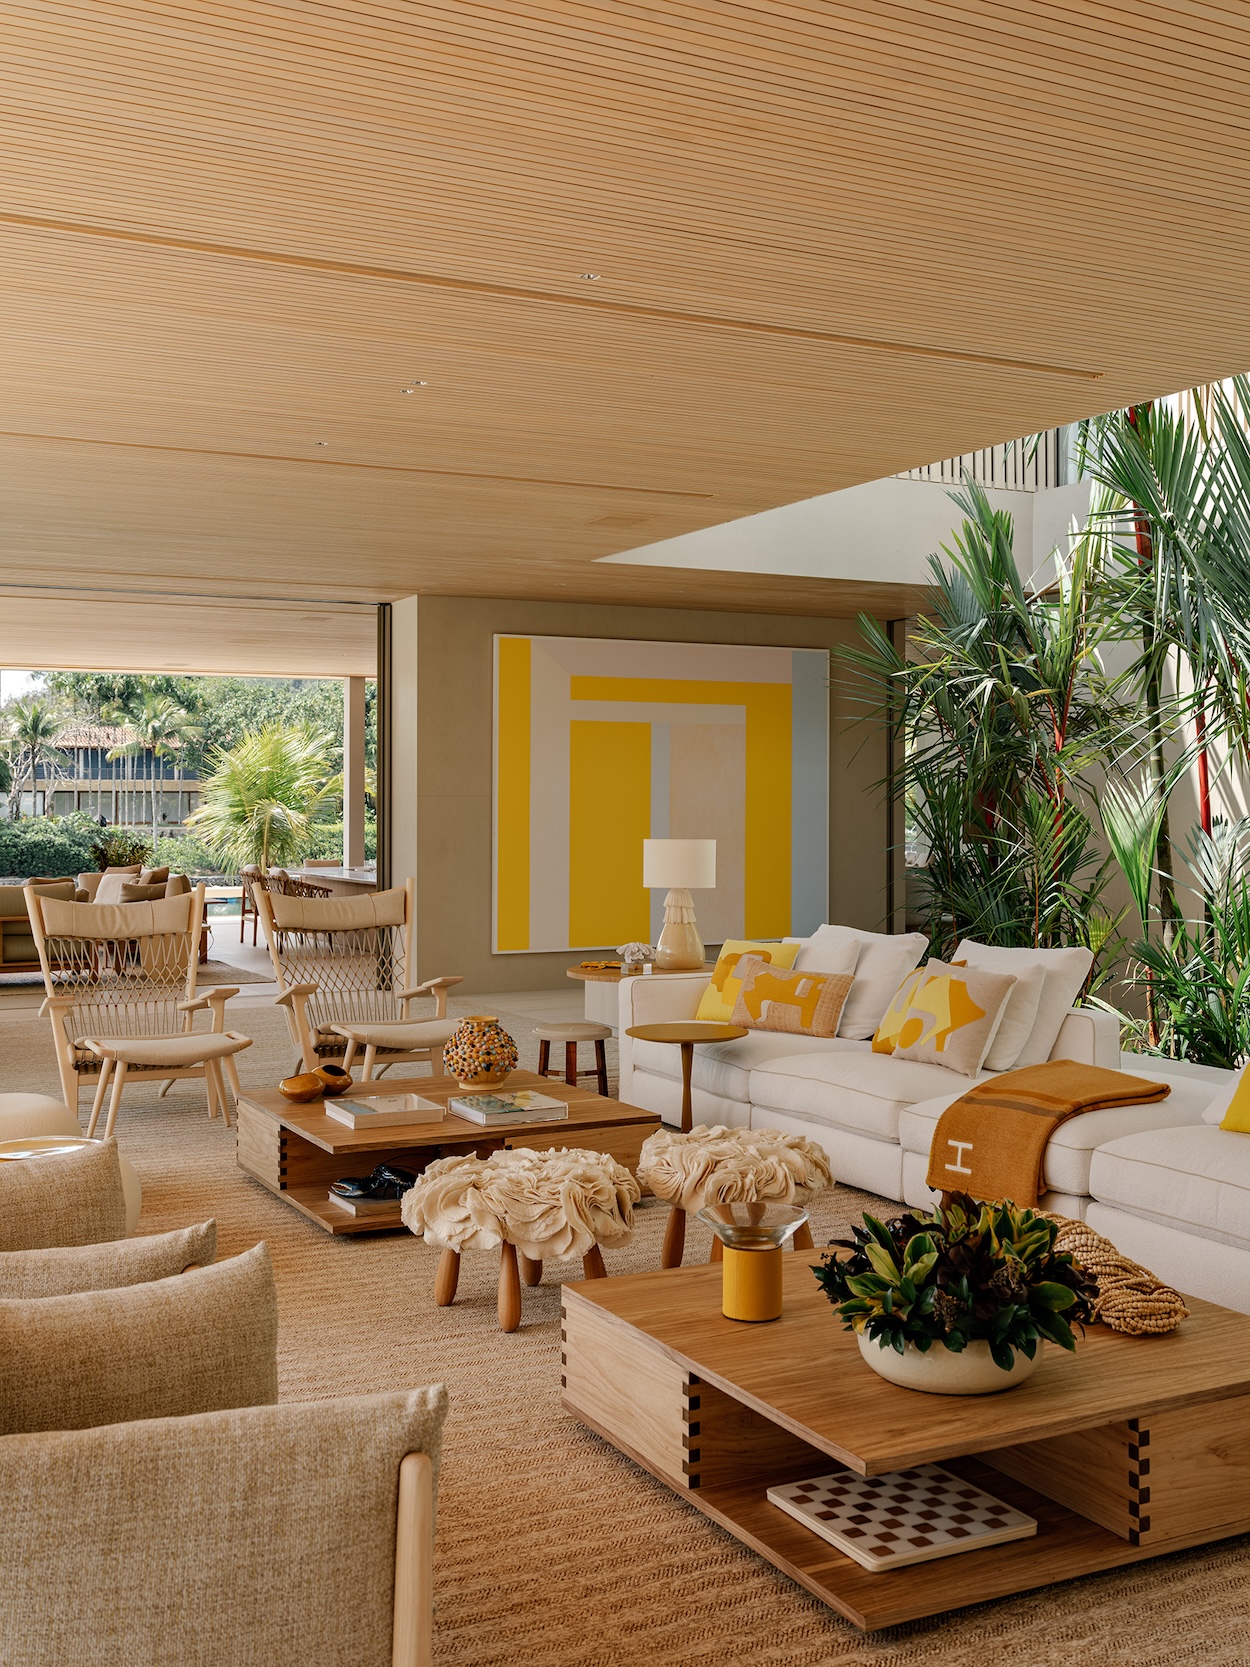
Photo by Fran Parente.
…
How do you design for the atmosphere? Is that something you can plan for, or does it emerge through the process?
Paulo: I believe in creating architecture that is connected to its surroundings. For me, wellbeing comes from feeling that connection and integration with the landscape, the climate and the natural environment.
You can plan the conditions for the atmosphere, but you cannot design the atmosphere as an isolated object. It comes from many decisions working together: proportion, light, shadow, the sound of water or rain, the texture of a material, the vegetation outside, the way a roof filters sunlight, and the relationship between a room and a view.
We usually begin with the larger spatial idea and then progressively work toward the smaller elements. We design the empty space first and then the fuller space. Furniture, lighting, materials and even details of the interior are considered part of the same architectural process.
São Paulo’s modernism became known internationally for a heavier, concrete-driven language. How consciously were you positioning Jacobsen Studio’s work as an alternative to that?
Paulo: It is important to understand that, at the beginning of my career, Rio de Janeiro and São Paulo were much more culturally apart than they are today. As a carioca, I did not have much contact with the São Paulo school, which was strongly rooted in the Modernist tradition and was developing a very particular language around concrete.
My architecture developed somewhere else, particularly in Angra dos Reis, and it was much more empirical. I was working directly with local techniques and materials and responding to the landscape and climate of the region. The early houses were relaxed weekend beach houses, and the architecture evolved through the experience of building in those places.
So, I would not say that the studio was consciously created as an alternative to São Paulo Modernism, rather that the differences emerged naturally from a different context and a different way of working. Over time, we became more conscious of that distinction, and we deliberately moved away from the heavier concrete language associated with the Paulista tradition.
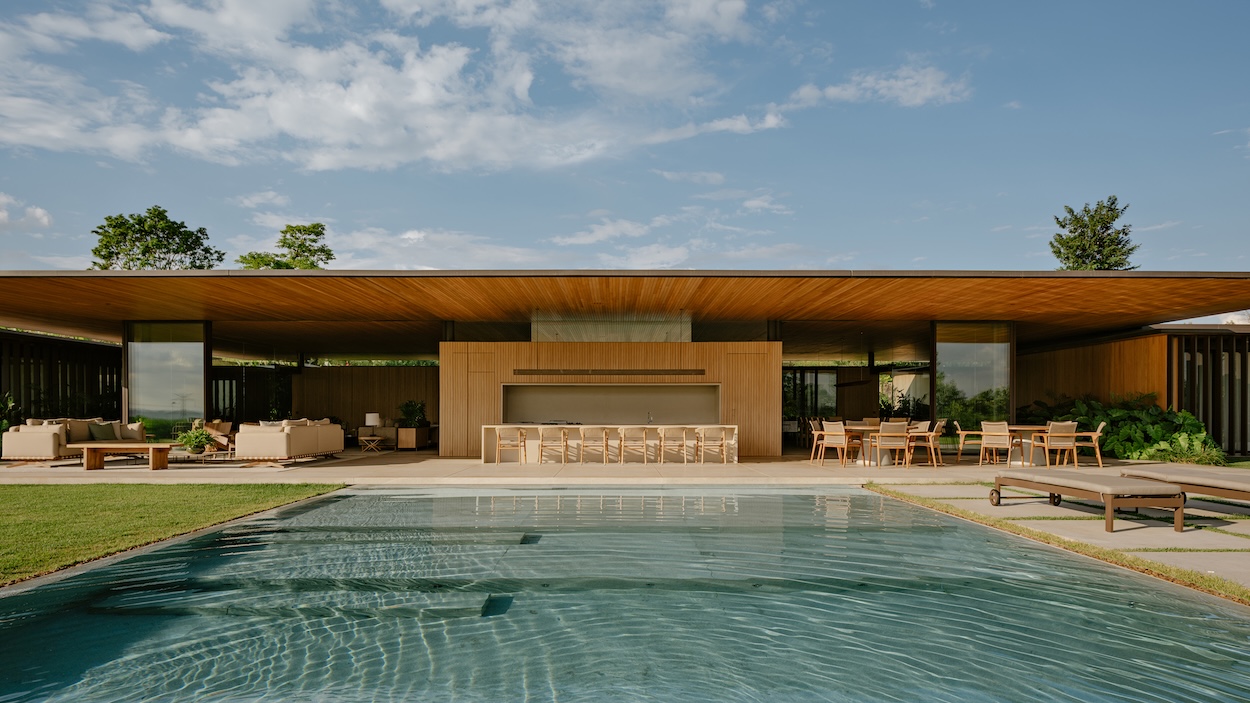
Photo by Fernando Guerra.
…
Edgar brings a Japanese design sensibility through heritage, and Bernardo experienced it firsthand by living and working in Japan. How do those two perspectives, alongside Paulo’s vision for the studio, play off each other in practice, and do they ever pull in different directions?
Paulo: I think the differences are actually very productive. If we all had exactly the same references, the process would be much less interesting. I bring the experience of designing in Brazil over many decades. Bernardo brings the experience of another generation and of having worked internationally, including in Japan. Edgar brings a very strong sensitivity to materials and space, turning our concepts into virtual models. He also brings a certain balance into our dynamic.
We draw, we question, we test things, and eventually the different references become one architecture.
Bernardo: And sometimes we disagree, of course. But I think that is part of the process. The important thing is that the final decision has to make sense for the project, not for one person’s background. Today we can also work much more collaboratively during the conceptual phase. The three of us can work simultaneously on the same three-dimensional model, drawing and changing the project together. That has made the dialogue between our different perspectives even more direct.
Edgar: There are several cultural layers that we bring into the work. There is Brazilian Modernism, the tropical climate, Indigenous and colonial references, our clients’ ways of living, and increasingly the places where we work internationally. The architecture happens when all of those things are distilled into something specific to the project.
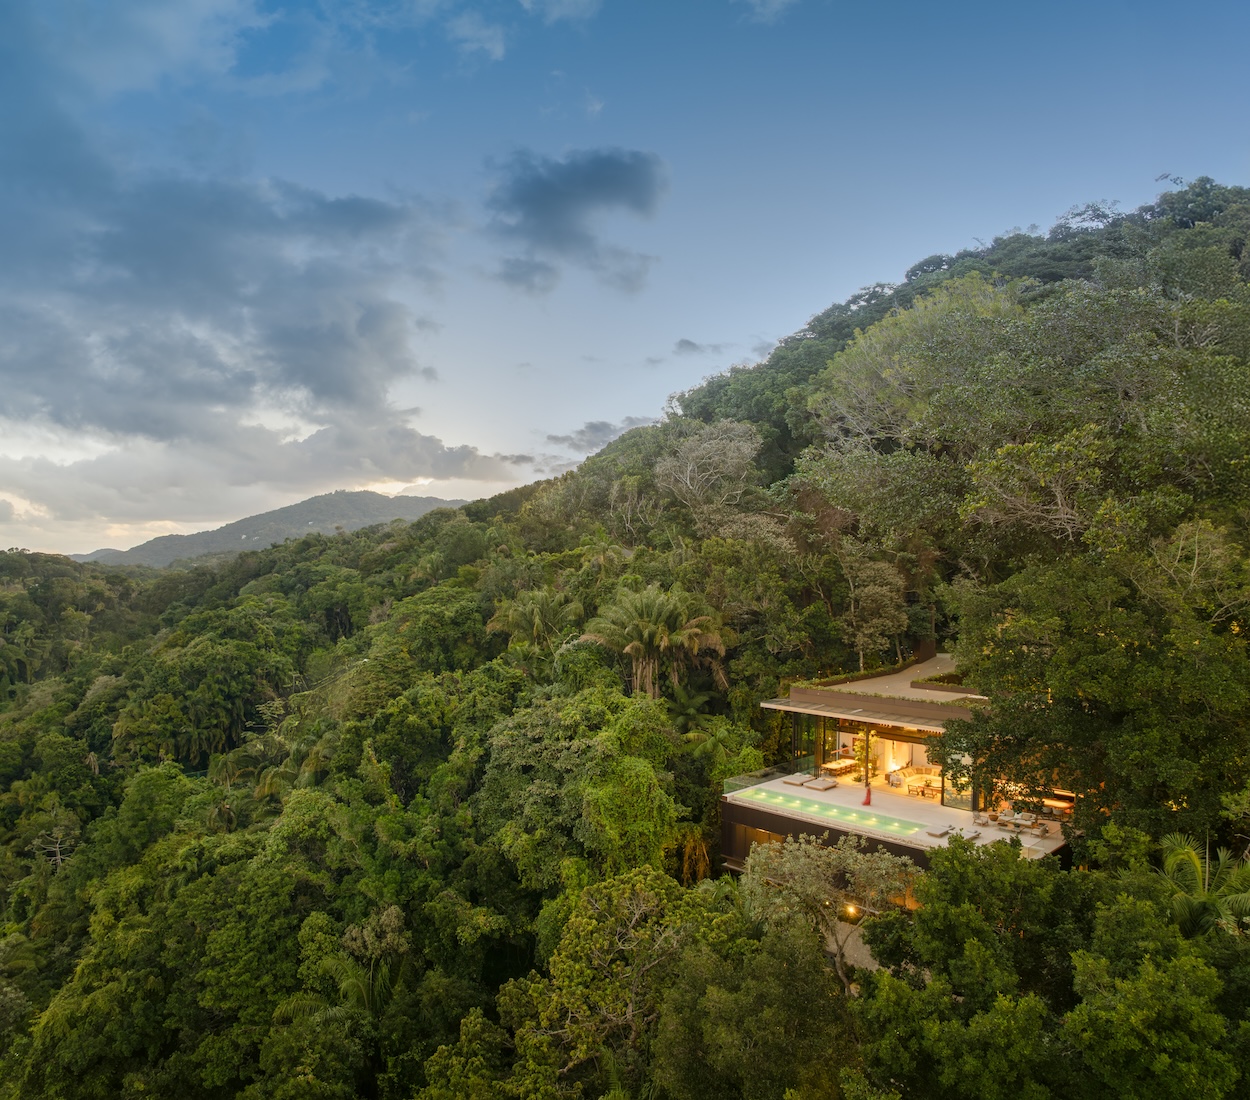
Photo by Fernando Guerra.
…
Where do you think the Japanese-Brazilian architectural language goes next? Are there directions you haven’t explored yet that you’re excited about?
Paulo: What excites us now is testing how that language behaves in places that are not tropical. We have already worked in the United States, Portugal, Belgium, and the Middle East, and each place forces us to reconsider our assumptions.
We want to export a way of thinking about space: how to open a building, how to create shade, how to connect architecture and landscape, how to make a large house feel comfortable and how to respond to the specific character of a place. We are also exploring new typologies and scales. We have already begun moving beyond the houses that have been so important to the studio, working on commercial towers and hospitality projects.
Amancaya, in the Bahamas, for example, is an interesting project in that sense. It is a hospitality project where we could explore some of the Japanese references that have been part of our thinking, but reinterpret them within our own architectural language and in response to the specific character of the project.
That is why we describe our work as tropical architecture even when the project isn’t physically in the tropics. It is a way of imagining how a building can be more open and connected to its surroundings.