Humbert & Poyet Debuts First US Residence Inside Jean Nouvel's 53W53
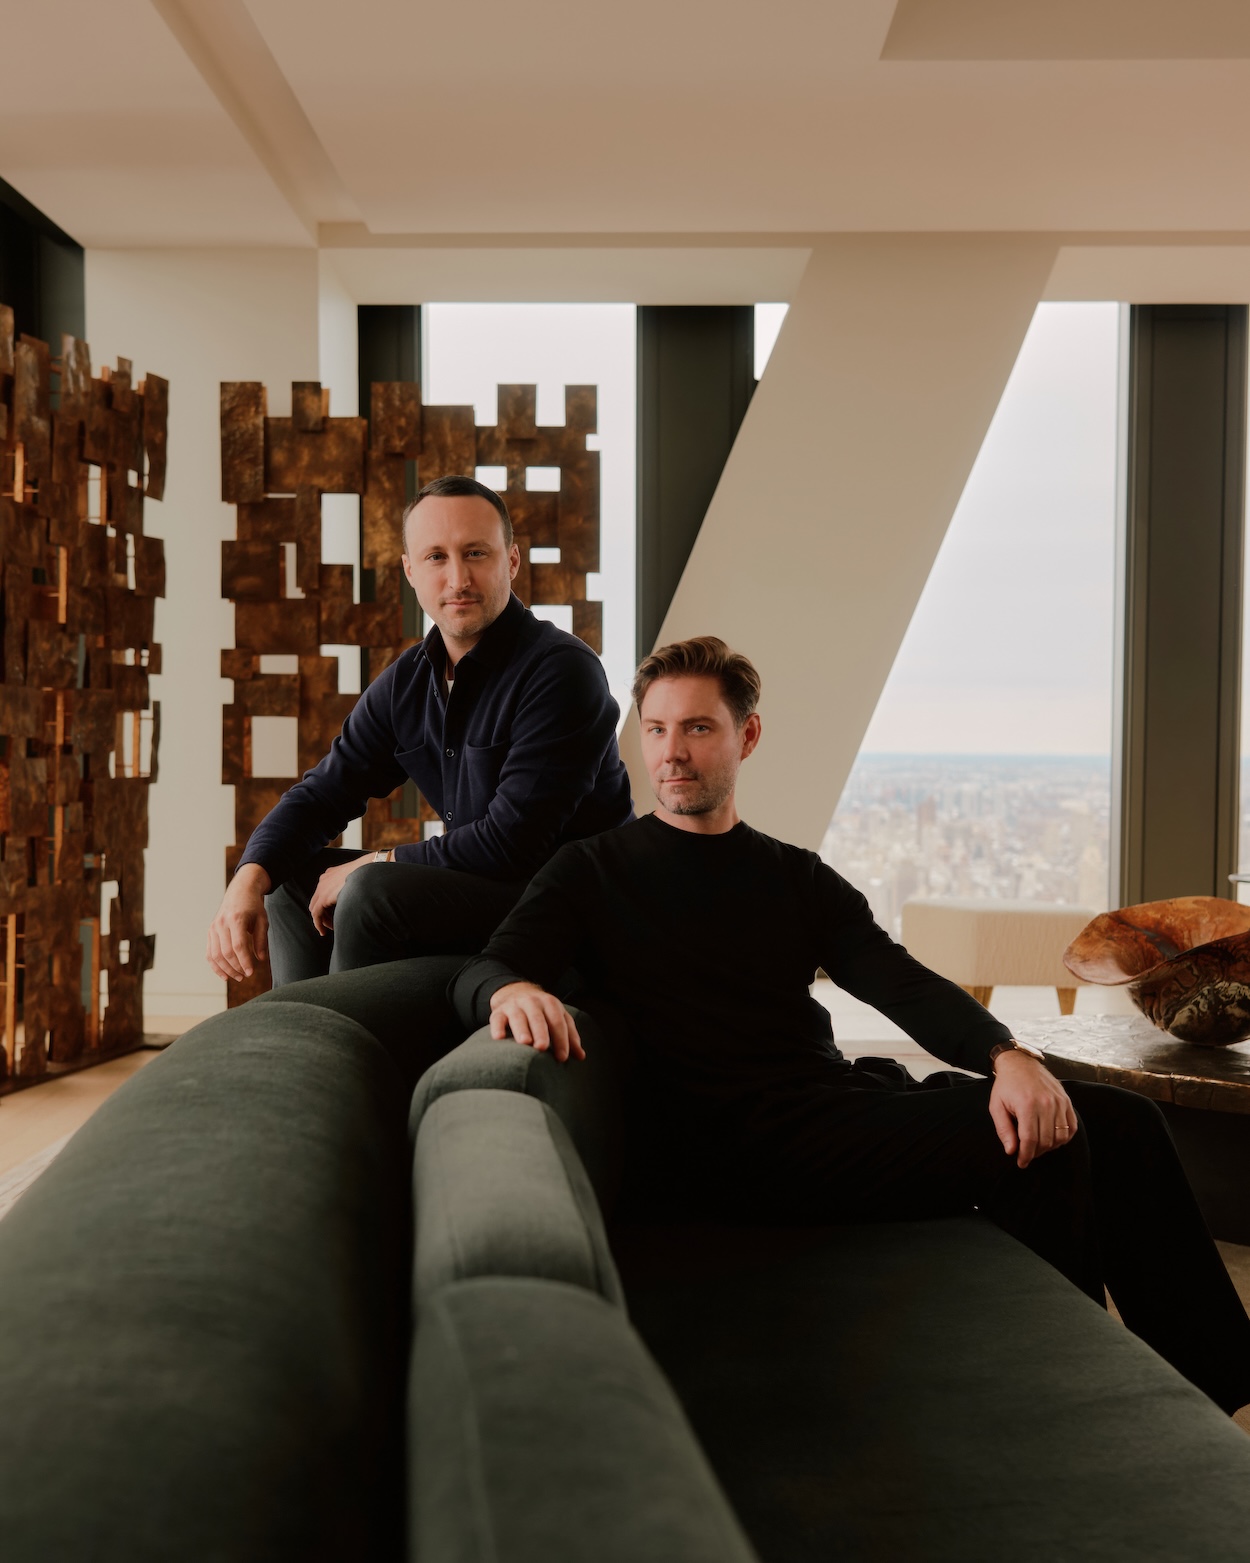
Architects Emil Humbert and Christophe Poyet, the French duo behind the project, spoke with Surface about the craftsmanship that shaped it, the importance of continuity, and how Central Park becomes part of the room rather than just its backdrop
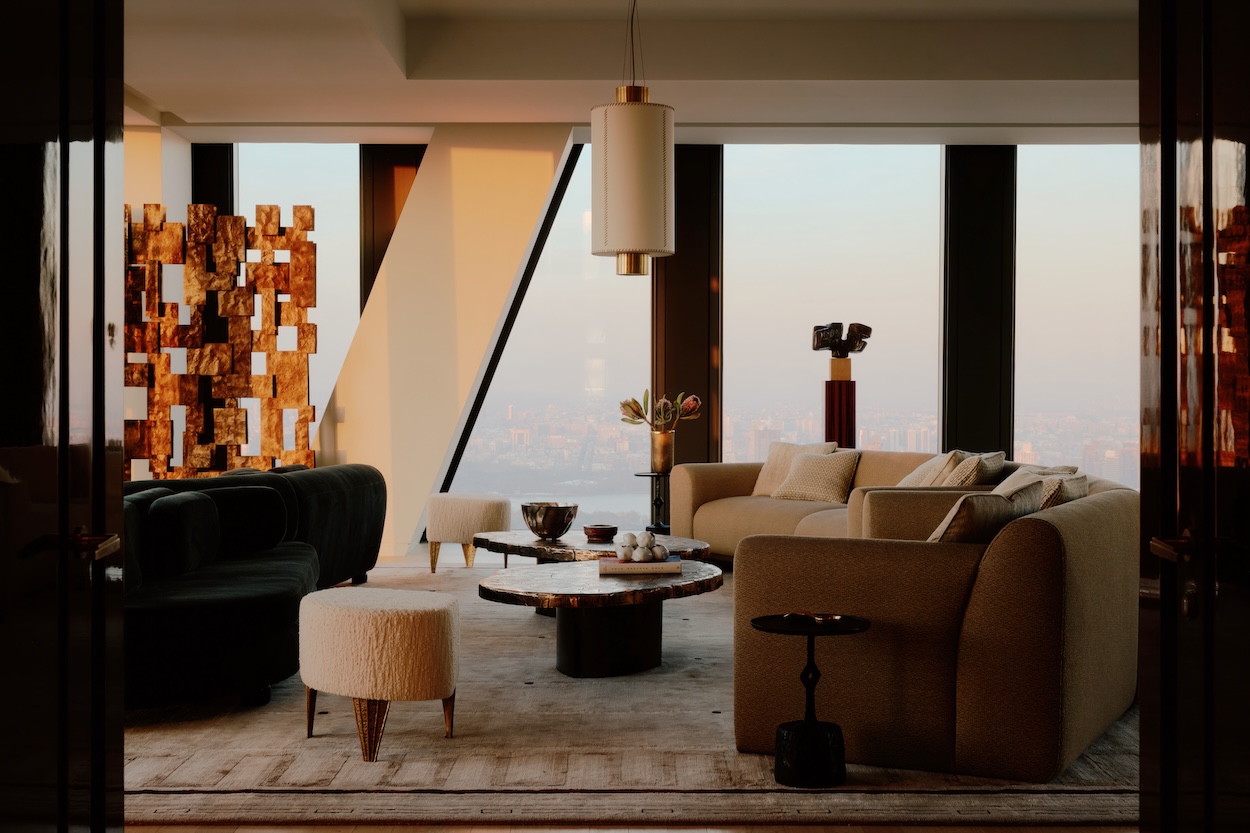
Sixty-nine floors above Manhattan, French design studio Humbert & Poyet has completed its first residence in the United States, inside Jean Nouvel’s 53 West 53. The 5,772-square-foot apartment, developed by Pontiac Land Group, is less a single design statement than a layered one: Nouvel’s architecture, interiors by the late Thierry Despont, and now a new chapter by Humbert & Poyet.
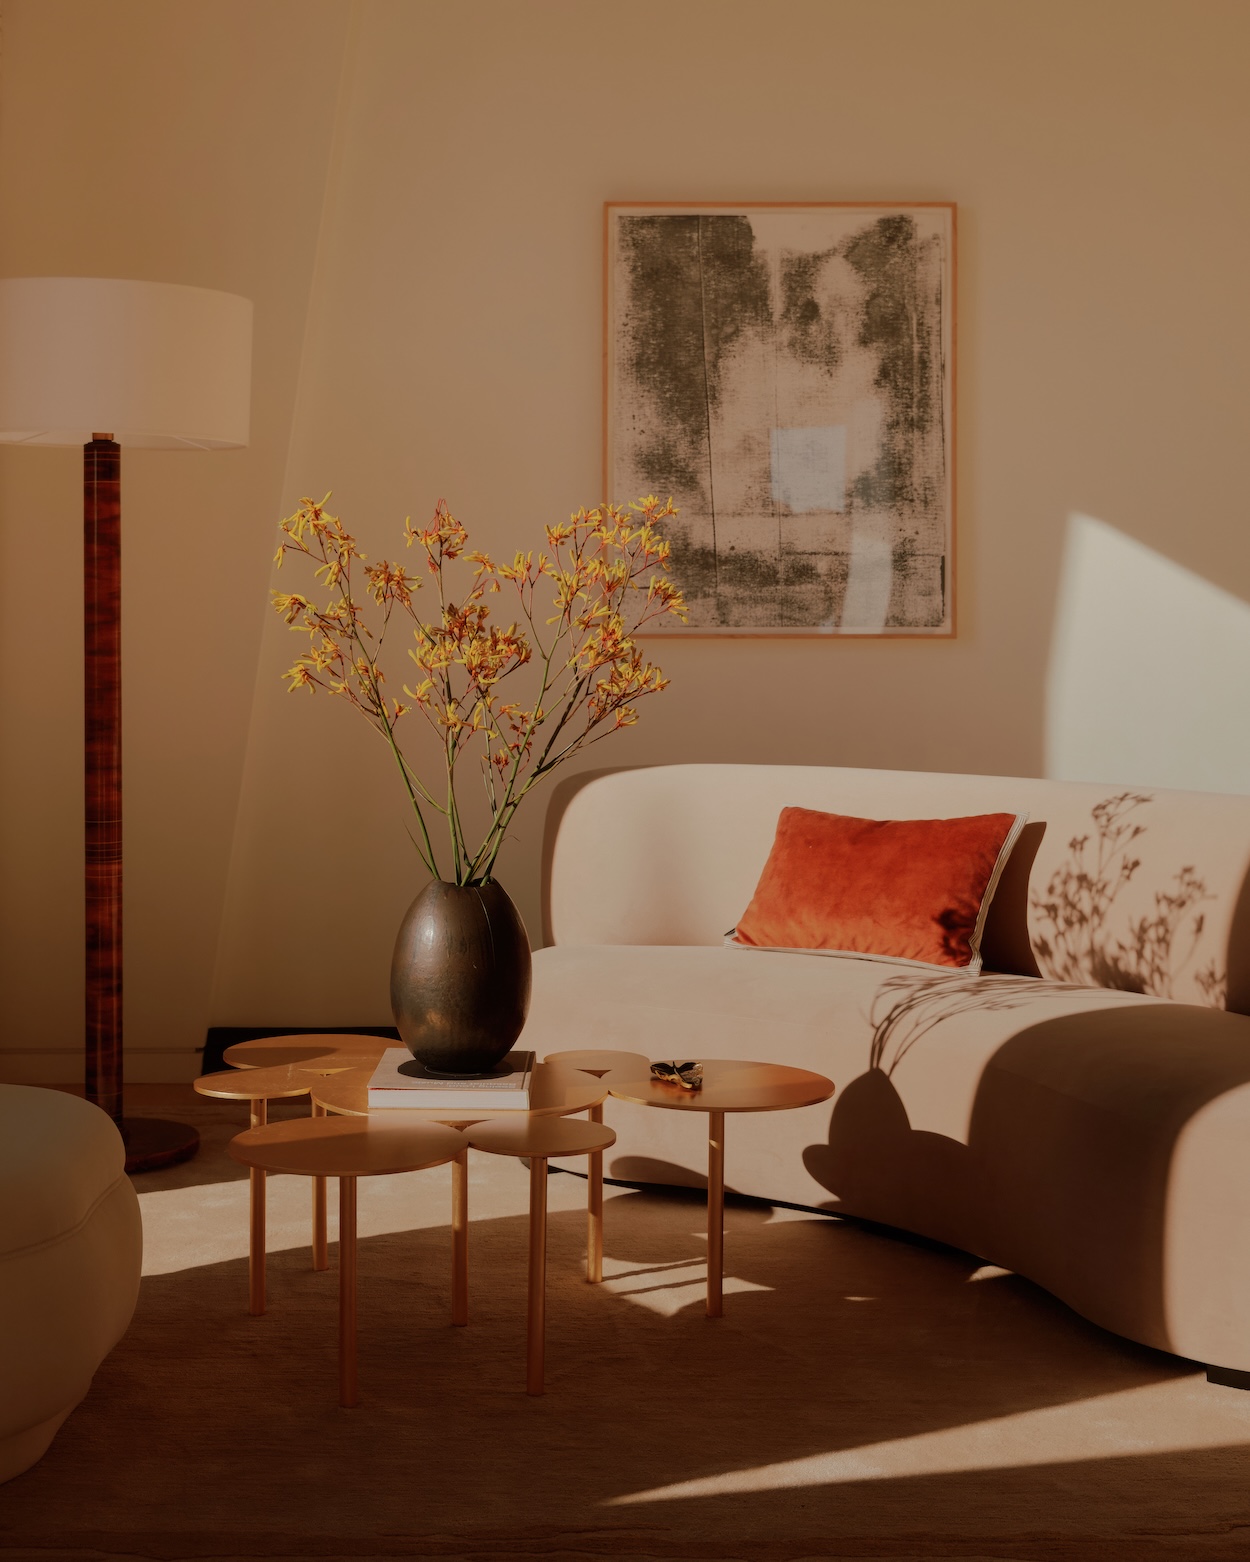
The studio calls it an extension of the tower’s character rather than a departure from it, describing the result as a Monegasque sensibility folded into a New York setting. Furniture, art, and finishes were treated as parts of a single conversation rather than as separate layers added on top of one another, so that a piece of furniture might be scaled specifically to sit alongside a sculpture, or a room’s proportions shaped around a particular view.
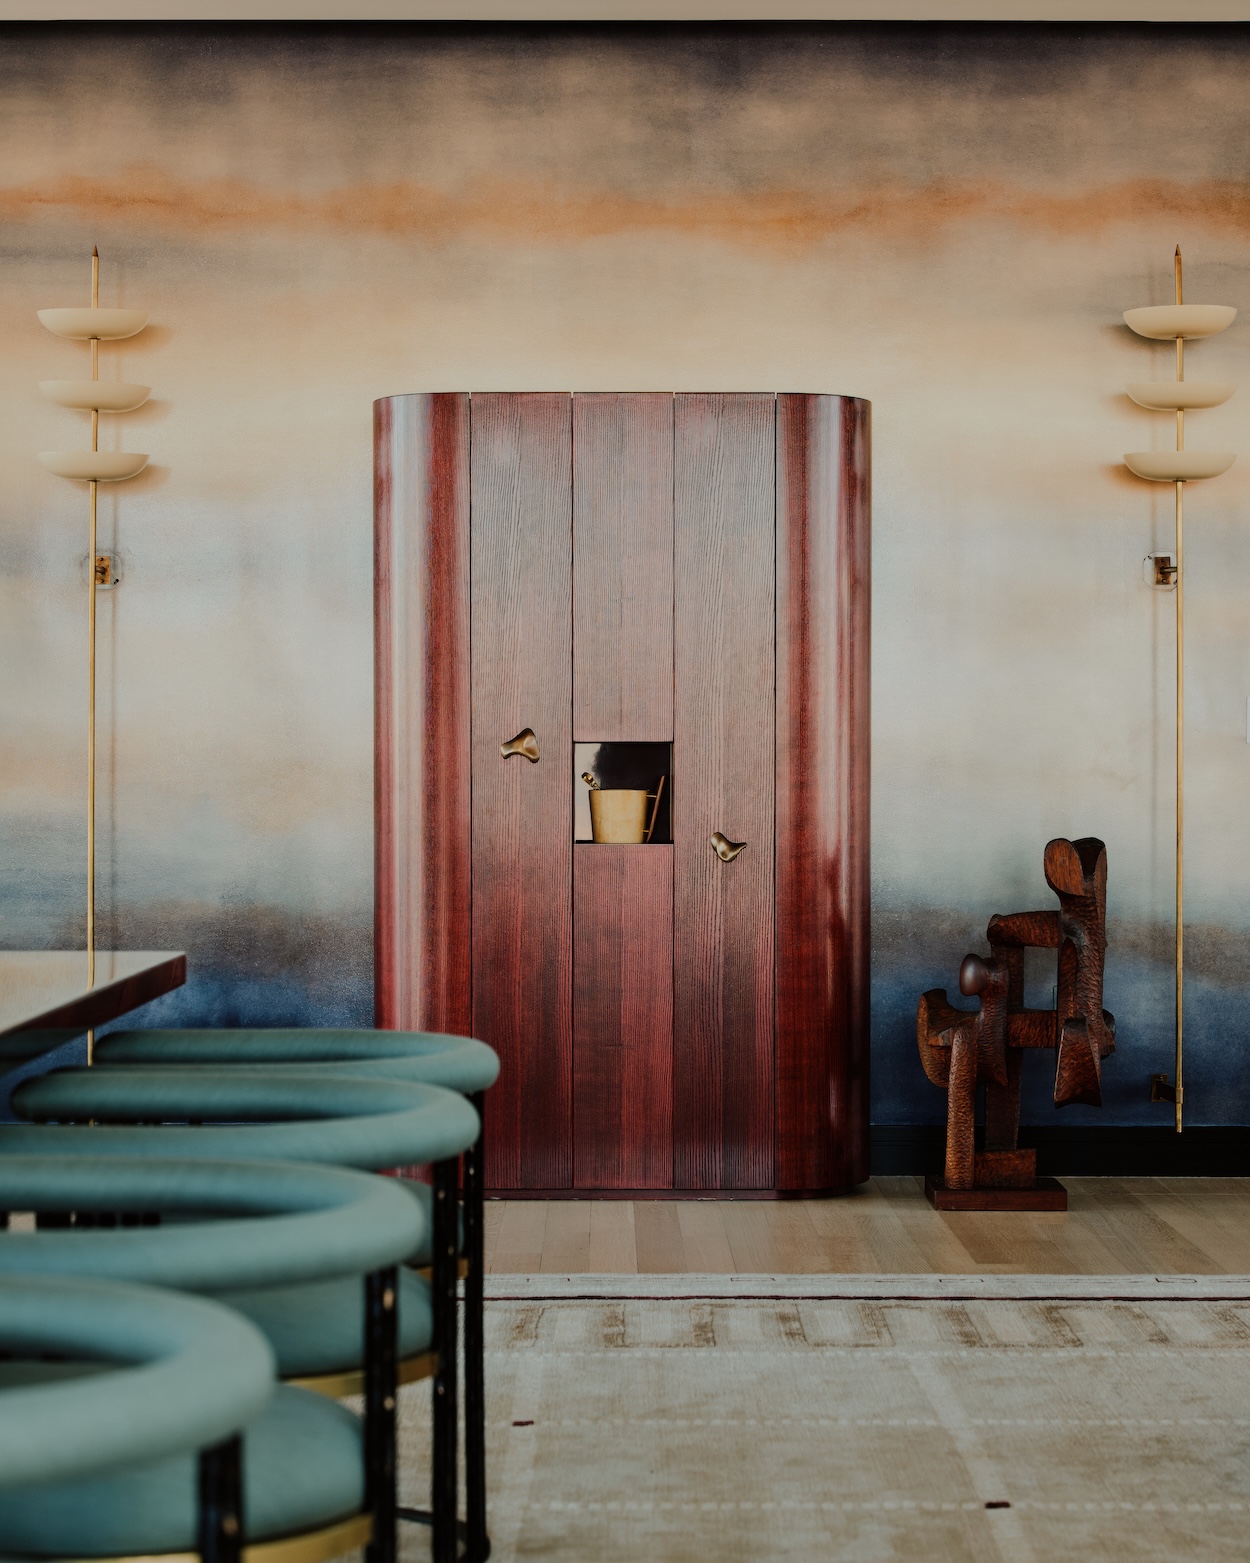
The craftsmanship carries that logic. Philippe Hurel produced custom furniture for the residence, while Pierre Frey, Métaphores, and Nobilis supplied bespoke textiles, and ateliers including Fodor and La Vie en Bronze contributed bronze work. The apartment’s most labor-intensive detail may be its wall treatment, developed with Atelier de la Torre, which took French artisans two weeks by hand to complete. Creative Art Partners oversaw the art selection, bringing in works by Jasper Johns, Raven Halfmoon, and Magdalena Shummer-Fangor.
Courtesy of Humbert & Poyet.…
This residence brings together three generations of French design: Jean Nouvel’s architecture, Thierry Despont’s interiors, and now, your own. How did you approach designing with that in mind?
We never approached the project as an opportunity to add another signature to an already remarkable story. Instead, we saw it as a dialogue across generations, one where each contribution builds upon the previous rather than replacing it. There is also something meaningful about the dialogue between these three visions. Although each belongs to a different generation, they all share a common appreciation for proportion, restraint, and the decorative arts. That continuity felt more important to us than asserting our own authorship. The success of the project lies precisely in the fact that it is no longer about Jean Nouvel, Thierry Despont, or Humbert & Poyet individually. It is about creating a home where architecture, interior architecture, and decoration become inseparable, allowing the resident, not the designers, to become the true protagonist of the space.
The space has been described as a “collector’s interior” where art, furniture, and finishes share equal exposure. What does that actually look like in practice when designing a room?
When we begin designing a room, we don’t work sequentially; architecture first, furniture second, art last. Everything is considered simultaneously. Very early in the process, we already imagined where a painting might live, how a sculptural light will interact with a wall finish, or how the grain of a piece of wood might echo the texture of a bronze or a plaster surface.Our ambition was to create an interior where it becomes almost impossible to distinguish where architecture ends and decoration begins. The furniture feels architectural, the artworks become part of the spatial composition, and the handcrafted finishes possess the depth of paintings.
Courtesy of Humbert & Poyet.…
Working inside Jean Nouvel’s fully glazed architecture, how did you create a sense of intimacy without fighting the building’s core identity?
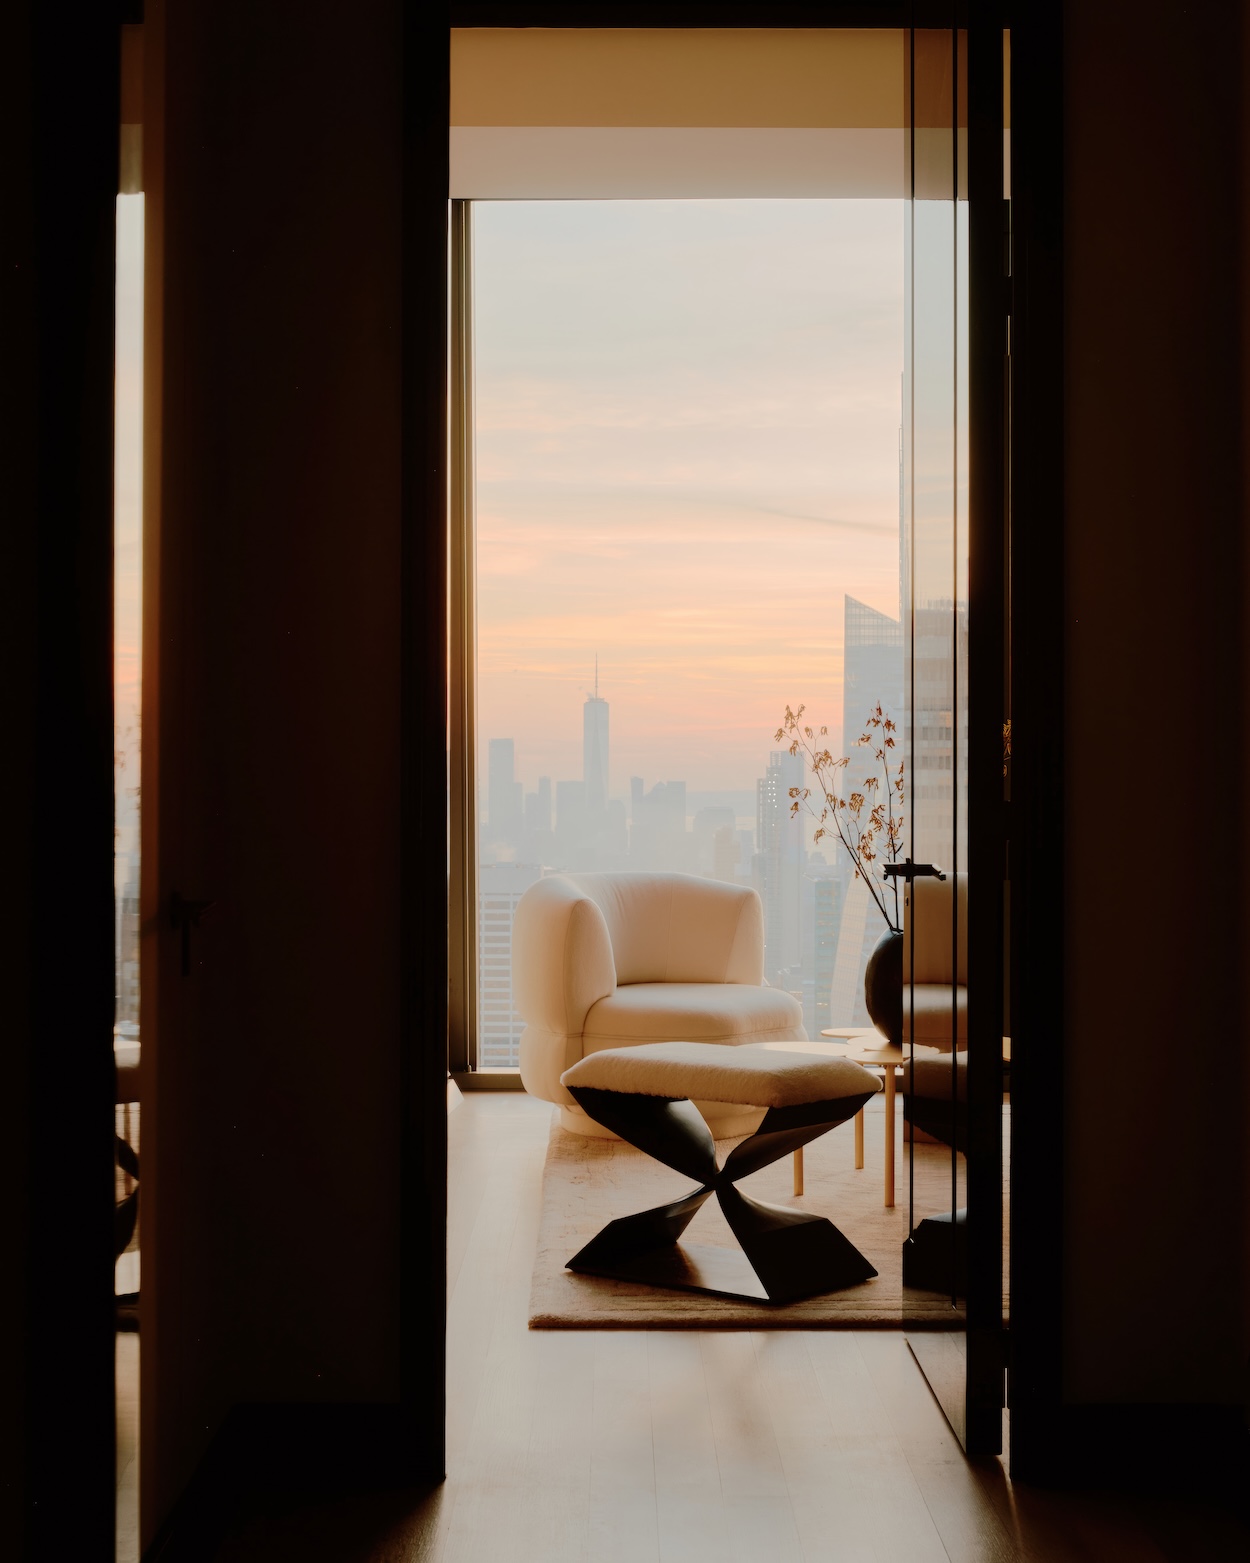
One of the greatest qualities of Jean Nouvel’s architecture is its extraordinary transparency. The apartment almost dissolves into the skyline, creating an uninterrupted dialogue with Manhattan and Central Park. The challenge was never to interrupt that experience, but to make it feel inhabitable. Glass is fascinating because it simultaneously creates limitless openness and a certain vulnerability. Rather than introducing physical partitions or trying to domesticate the architecture, we chose to work with perception. As you move through the apartment, your eye is never drawn immediately to the entire panorama. It pauses on a bronze light, a textured wall, a sculpture, or the silhouette of a bespoke cabinet before naturally extending towards the city beyond. Those successive moments create rhythm, depth and ultimately a sense of intimacy within an entirely open plan. We also paid particular attention to scale and proportion.
What role does the Central Park exposure play in how you arranged the social spaces versus the more private zones, like the primary suite?
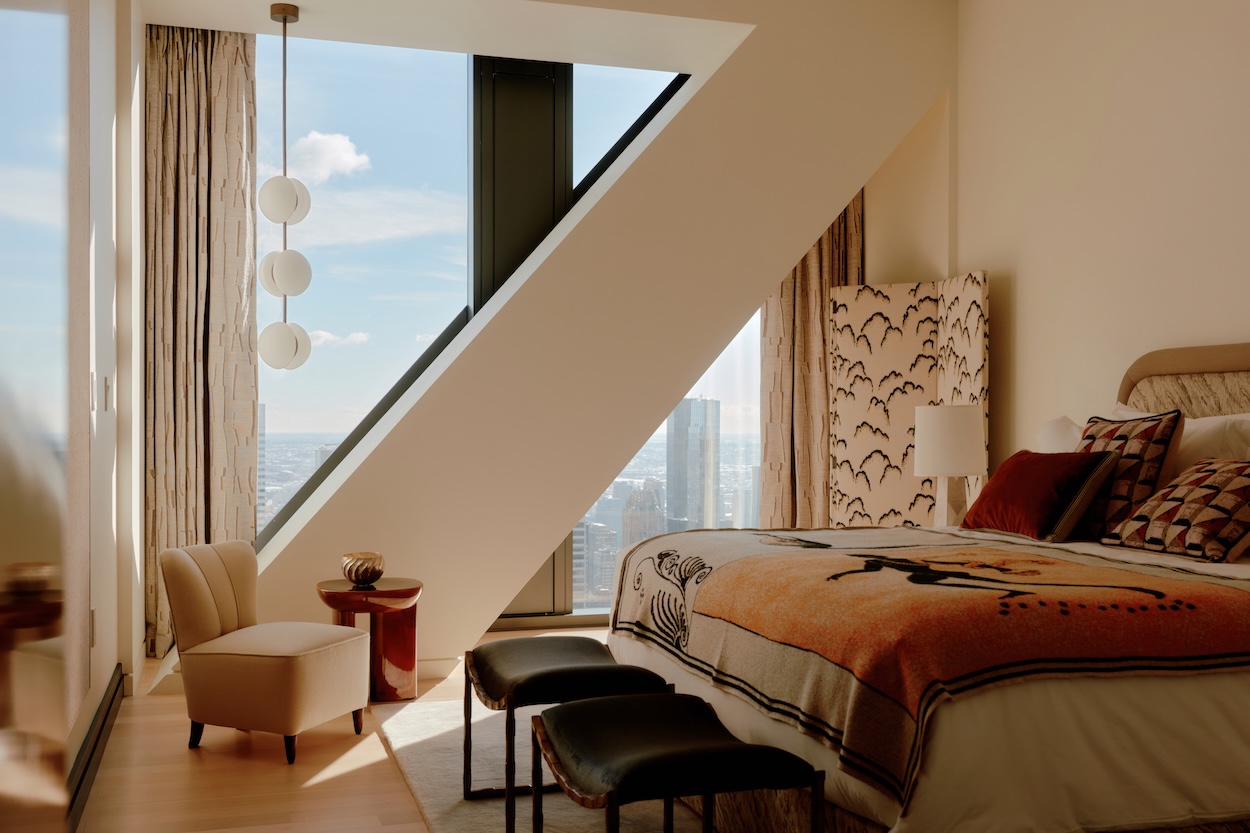
Central Park is much more than a view, it is an ever-changing presence that shapes the experience of the apartment throughout the day and across the seasons. In many ways, we considered it another living element of the project. The social spaces were naturally oriented towards this extraordinary panorama. Rather than simply framing the skyline, we wanted the living and dining areas to engage in a dialogue with it. Furniture was carefully positioned to encourage conversation while allowing the eye to travel effortlessly to the horizon. Whether seated around the dining table, in the living room or moving through the apartment, the landscape constantly accompanies daily life without ever feeling staged. The private areas establish a different relationship with the city. In the primary suite, the objective was never to celebrate the view as a spectacle, but to create a genuine sense of retreat. We wanted every room to embrace that dialogue differently, allowing the residence to evolve throughout the day rather than offering a single, fixed experience.
Courtesy of Humbert & Poyet.…
The residence features multiple ateliers and collaborators. How do you manage that many bespoke collaborations while keeping the interior feeling like one cohesive vision?
Before we start designing individual pieces, we define the atmosphere we want people to experience when they walk through the apartment. That shared vision becomes the common language for everyone involved. We are fortunate to work with extraordinary ateliers, each bringing decades of expertise in their own discipline – whether plaster, bronze, lacquer, stone or textiles. Rather than simply commissioning them to execute our drawings, we see them as creative partners. Their knowledge often pushes our ideas further than we initially imagined. We spend a great deal of time exchanging sketches, reviewing samples, discussing finishes and refining prototypes. Some of the most beautiful details in the project only emerged through that ongoing dialogue and mutual trust. We never want craftsmanship to feel demonstrative or isolated. Instead, each bespoke element should feel as though it naturally belongs to the architecture, quietly enriching the atmosphere rather than drawing attention to itself.
Can you talk about the scraped-painting technique developed with Atelier de la Torre? What made that finish the right choice for the entrance, living spaces, and kitchen specifically?
The entrance, living spaces and kitchen form the emotional thread of the residence, so we wanted the walls to possess the same richness and depth as the objects and artworks they surround. Together with Atelier de la Torre, we developed a handcrafted finish built through successive layers, which took their team two weeks to apply. It begins with a subtle gradient of multiple tones, before being enriched with a delicate structural texture and finally enhanced with carefully applied highlights. The result is a surface that never appears flat or static; it constantly evolves as the light changes throughout the day. They create a quiet transition, allowing the interiors to feel deeply tactile and inhabited.
Courtesy of Humbert & Poyet.…
What’s the biggest cultural translation you had to make for this project?
New York is a city of incredible energy, where homes often become places to entertain, collect art and experience the skyline. At the same time, they also need to provide moments of calm and refuge from the intensity of the city. Our role was to find the right balance between these two dimensions. As French designers, we naturally tend to think about proportion, atmosphere and the way spaces unfold over time. In New York, there is perhaps a greater expectation for openness, spectacular views and generosity of scale. Rather than seeing these as opposing cultures, we considered them complementary. Residence 69 became a dialogue between these sensibilities. We embraced the extraordinary architecture while introducing a softer, more tactile and curated environment inspired by the European art de vivre.
Is there a piece of art or furniture in the collection you personally fell in love with during the process?
Choosing just one is almost impossible because every piece was conceived as part of a larger composition. If we had to mention one, it would probably be the primary bedroom headboard. Although it isn’t an artwork in the traditional sense, we gradually started thinking of it as one. We love the fact that it doesn’t immediately reveal the complexity of its making. From a distance it feels calm and understated, but as you approach it, the textures, the handcrafted patinas and the subtle relief begin to emerge. It rewards curiosity rather than demanding attention. In many ways, that’s what we hope the entire apartment does.