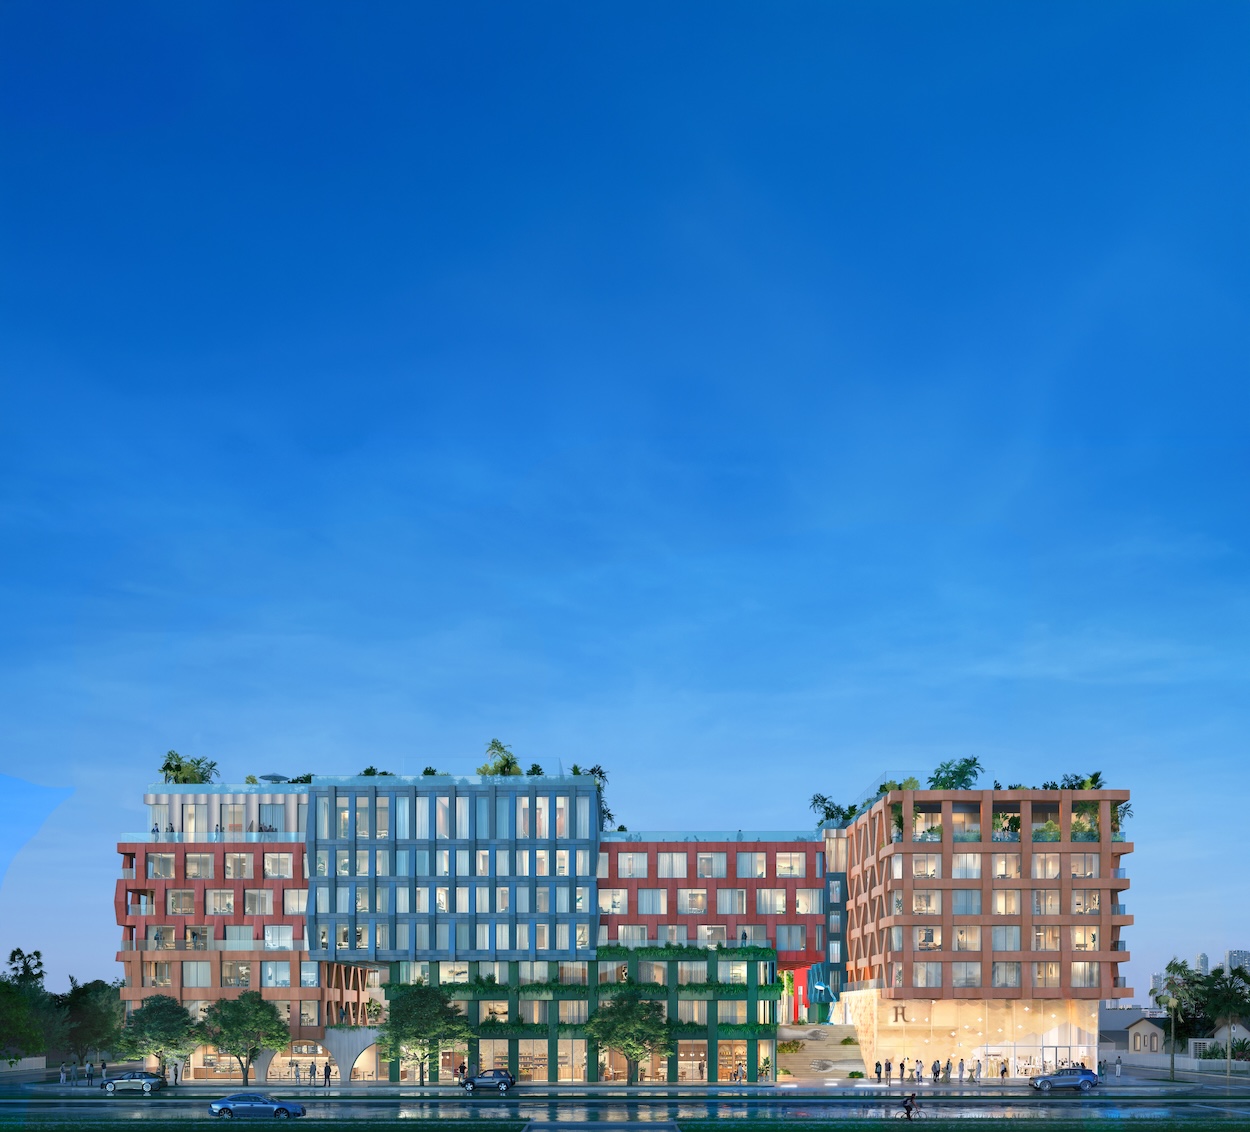
A confluence of talent—including visionary Quito-based developer Uribe Schwarzkopf, Bolivian-born fashion designer, entrepreneur, and philanthropist Rosita Hurtado, Dutch architectural practice MVRDV, and acclaimed Miami architect Kobi Karp—will bring the mixed-use residential building WOMA to Wynwood Norte. Composed of color-blocked, stacked volumes, the structure’s facade appears woven, an allusion to the neighborhood’s history as Miami’s Fashion District. Together, street-level commercial space will commune with 163 residences (from micro-units to three-bedrooms) as well as live-work spaces for artists and designers.
Uribe Schwarzkopf Brings WOMA to Wynwood Norte
Composed of colorful volumes, designed by Dutch architectural practice MVRDV, a new mixed-use residential building invokes the Miami neighborhood's heritage
David Graver October 29, 2026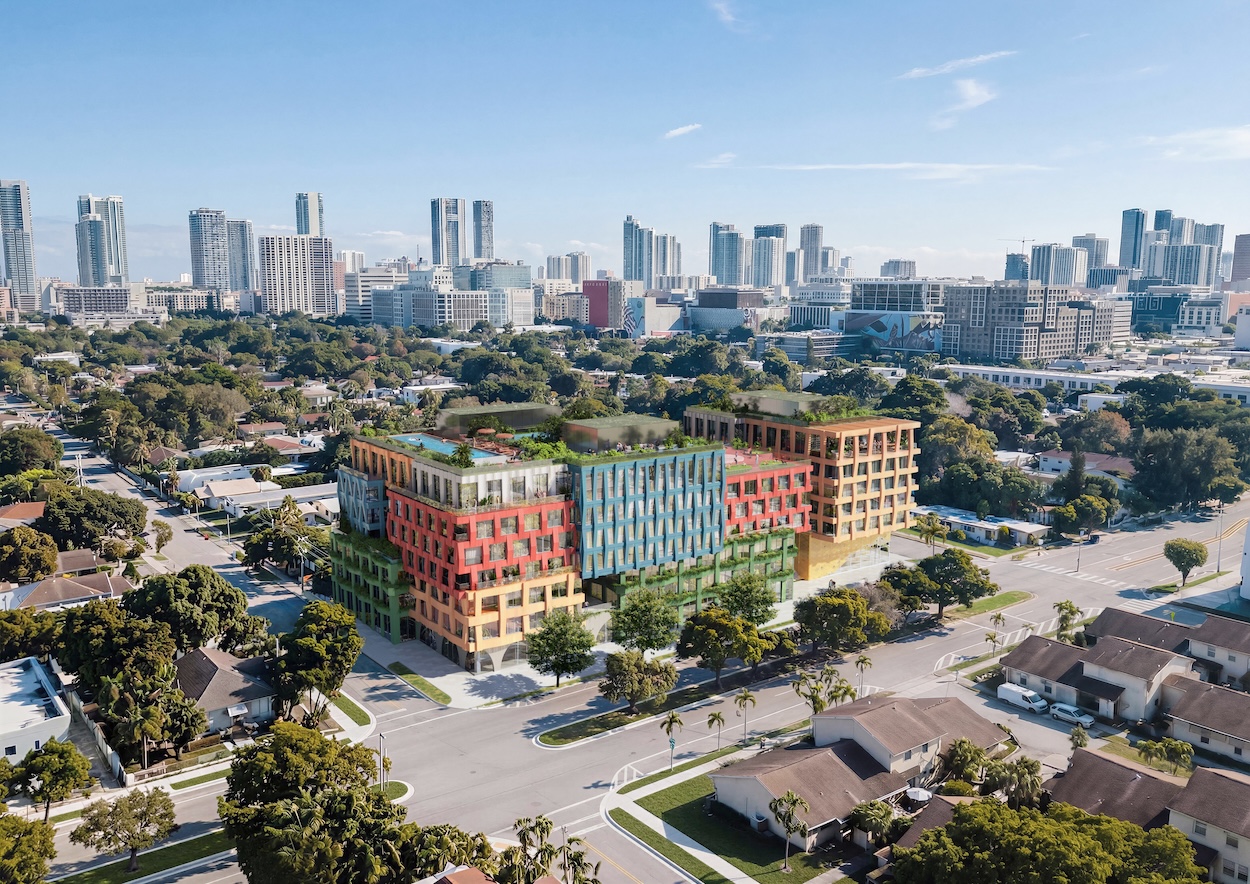
Courtesy of MVRDV and Uribe Schwarzkopf.
…
Courtesy of MVRDV and Uribe Schwarzkopf.
…
The project, in essence a vertical village, is guided by cultural fluency. “We believe that culture is a luxury,” Joseph Schwarzkopf, CEO of Uribe Schwarzkopf, tells Surface. “We saw an opportunity here to complement the real estate market with a residential building positioned around culture, design, and architecture intended for creative residents. Miami is changing. It’s becoming a labor market. More people are coming to live and work and establish themselves. They’re looking for a community and neighbors.”
Courtesy of MVRDV and Uribe Schwarzkopf.
…
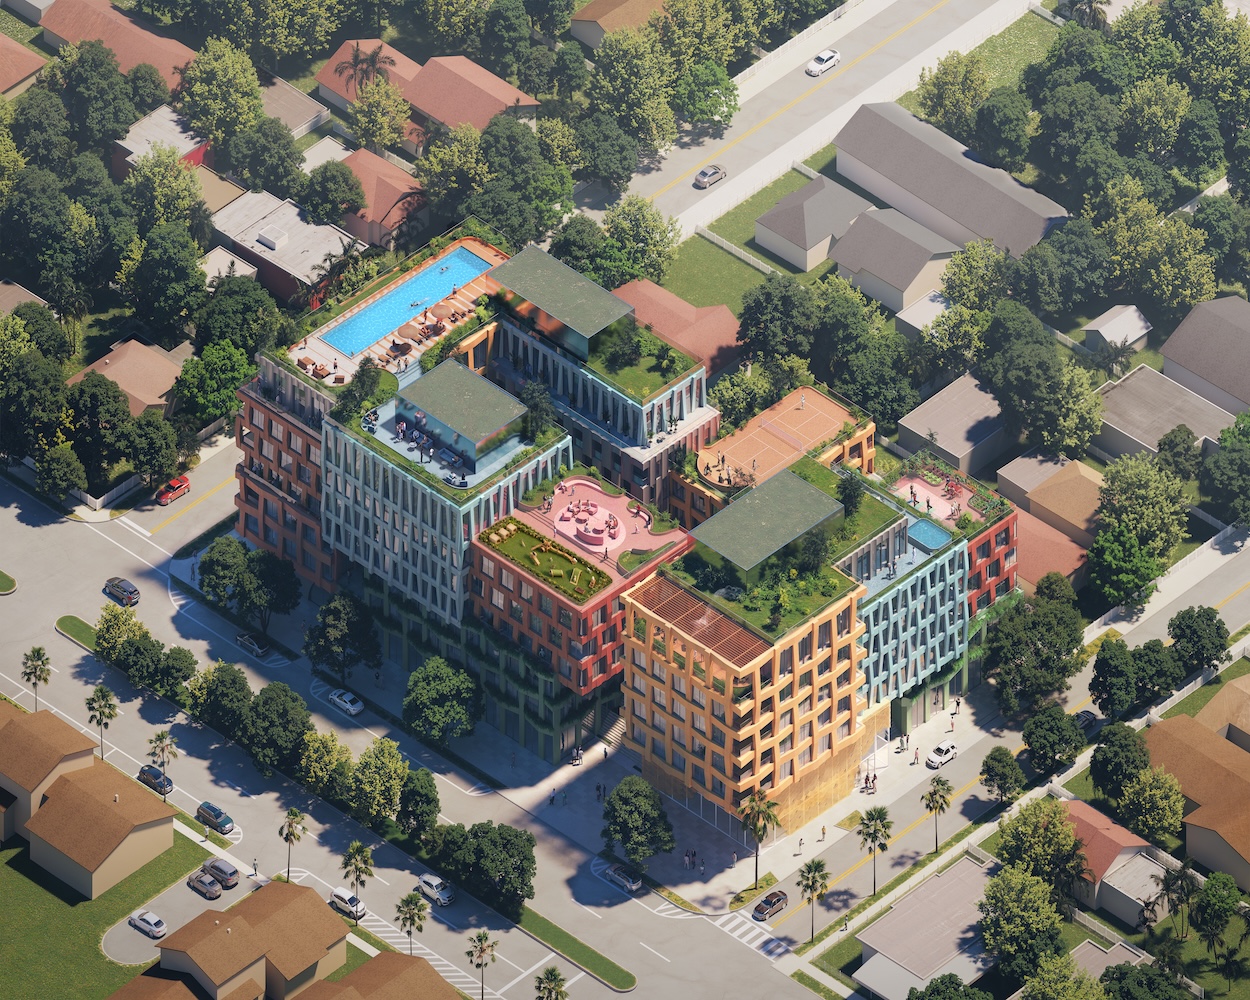
The woven facade and vertical volumes were part of the concept design by Uribe Schwarzkopf, which has become known for partnering with leading architects like Bjarke Ingels Group, Ateliers Jean Nouvel, Safdie Architects, Kengo Kuma and Associates, and MAD Architects. “In Wynwood itself, a lot of the developments have very large scales,” MVRDV director and architect Rutger Huiberts adds. “Here, to the north, the scale of the neighborhood is more like that of a village. We wanted to emphasize that in the design. There are a lot of intimate spaces. It is naturally ventilated. There are multiple openings, and visual connections like balconies and terraces.” There’s also a central elevated courtyard that functions as the development’s social center.
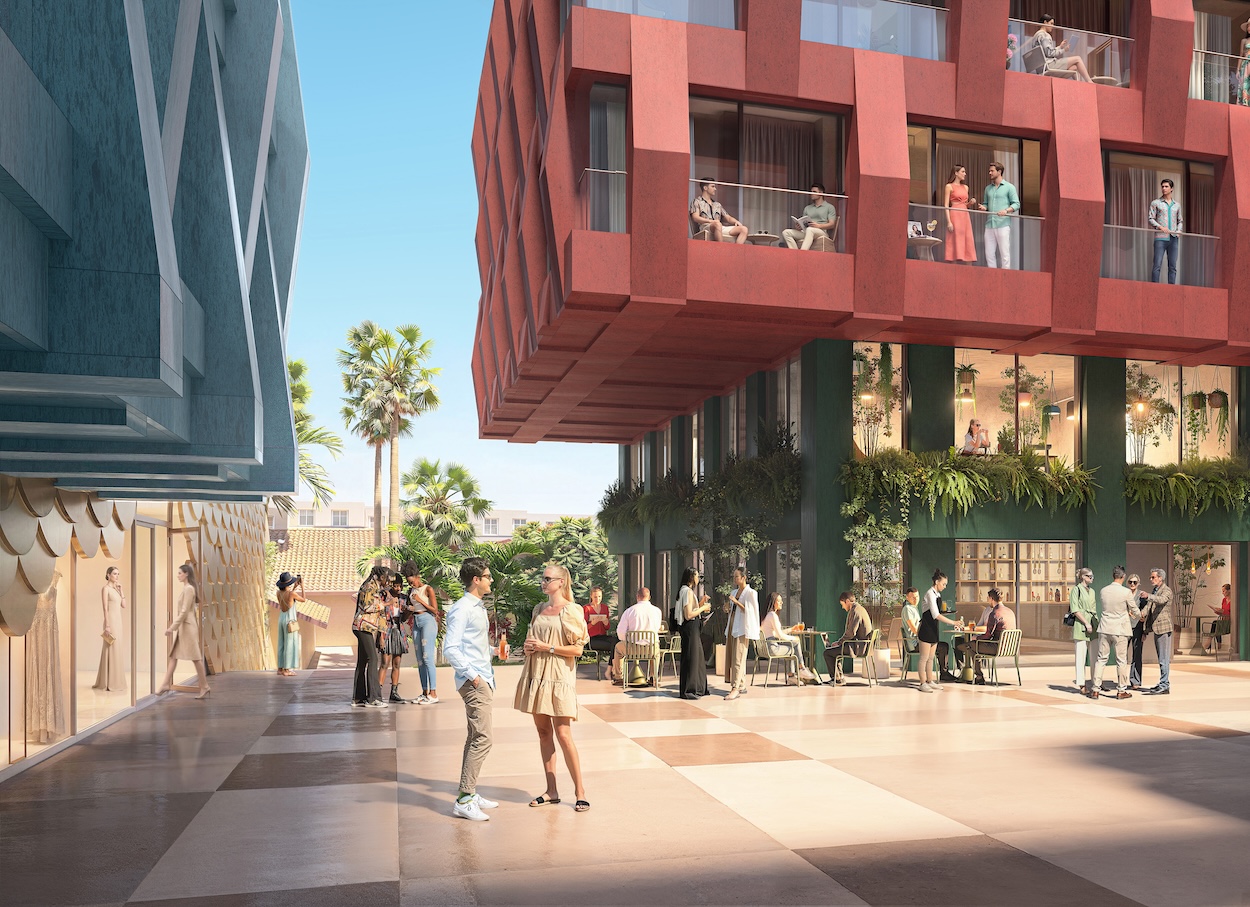
Courtesy of MVRDV and Uribe Schwarzkopf.
…
Uribe Schwarzkopf strove to preserve the identity of the parcel in the early development process. This involved speaking to neighbors, including leadership at the non-profit Bakehouse Art Complex across the street from the site. “We wanted to keep the character and allow the development to reinforce the local economies,” Schwarzkopf says. “One of the key facts that emerged was a consideration for Fifth Avenue, which runs north to south between NW 20th Street and NW 36th Street. It’s not a throughway. It has two dead ends.” Investment in this road, which runs in front of WOMA, has become an opportunity to form a verdant civic spine for pedestrians and cyclists, a true connective tissue.
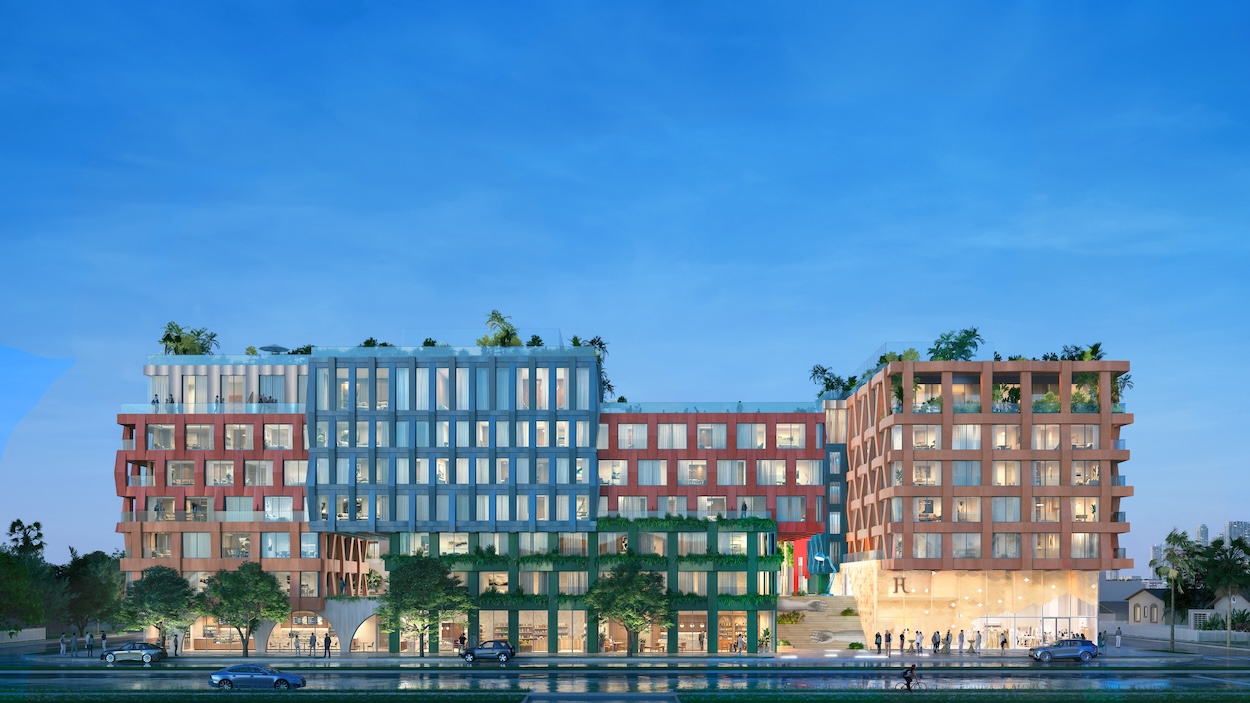
Courtesy of MVRDV and Uribe Schwarzkopf.
…
WOMA will integrate a series of community amenities—from a wellness terrace complete with a sauna, steam room, fitness studio, and a pickleball court to a rooftop terrace that hosts a semi-Olympic pool, set to panoramic views and lush landscaping. For the art community, the most impressive attribute might very well be the inclusion of Bisazza glass mosaics depicting “MANI” by famed Italian design studio Fornasetti. Holistically, WOMA centers both affordability and transit access. “We truly believe that architecture has a role at urban, economic, and social scales,” Schwarzkopf concludes. “This design is guided by consideration for that context.”