Inside Norm Architects' "Sanctuary in the Sky" at 262 Fifth Avenue
The Copenhagen studio's first Manhattan residential project reimagines "vertical villas" that counterbalance the intensity of New York with Danish calm.
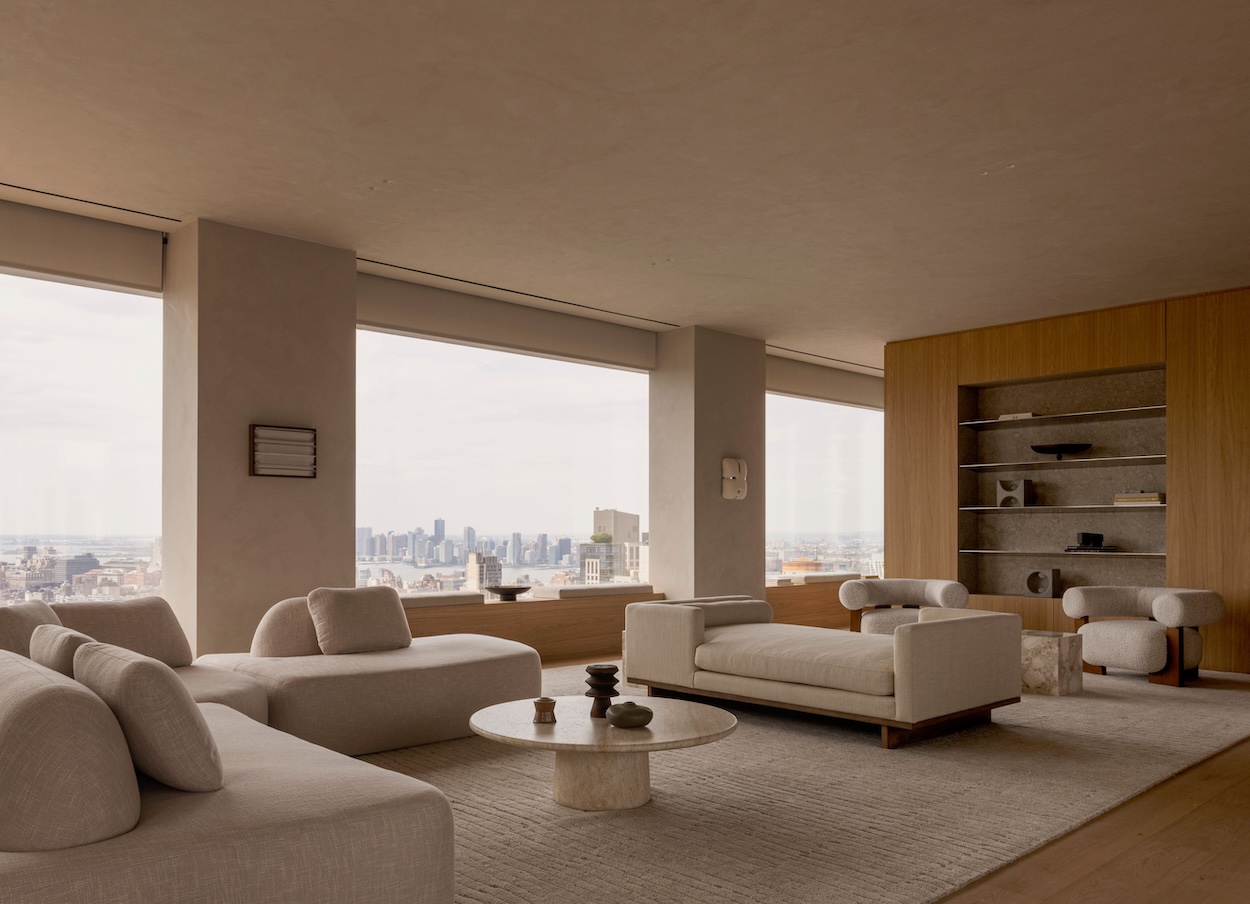
Photo by Jonas Bjerre-Poulsen for Norm Architects.…
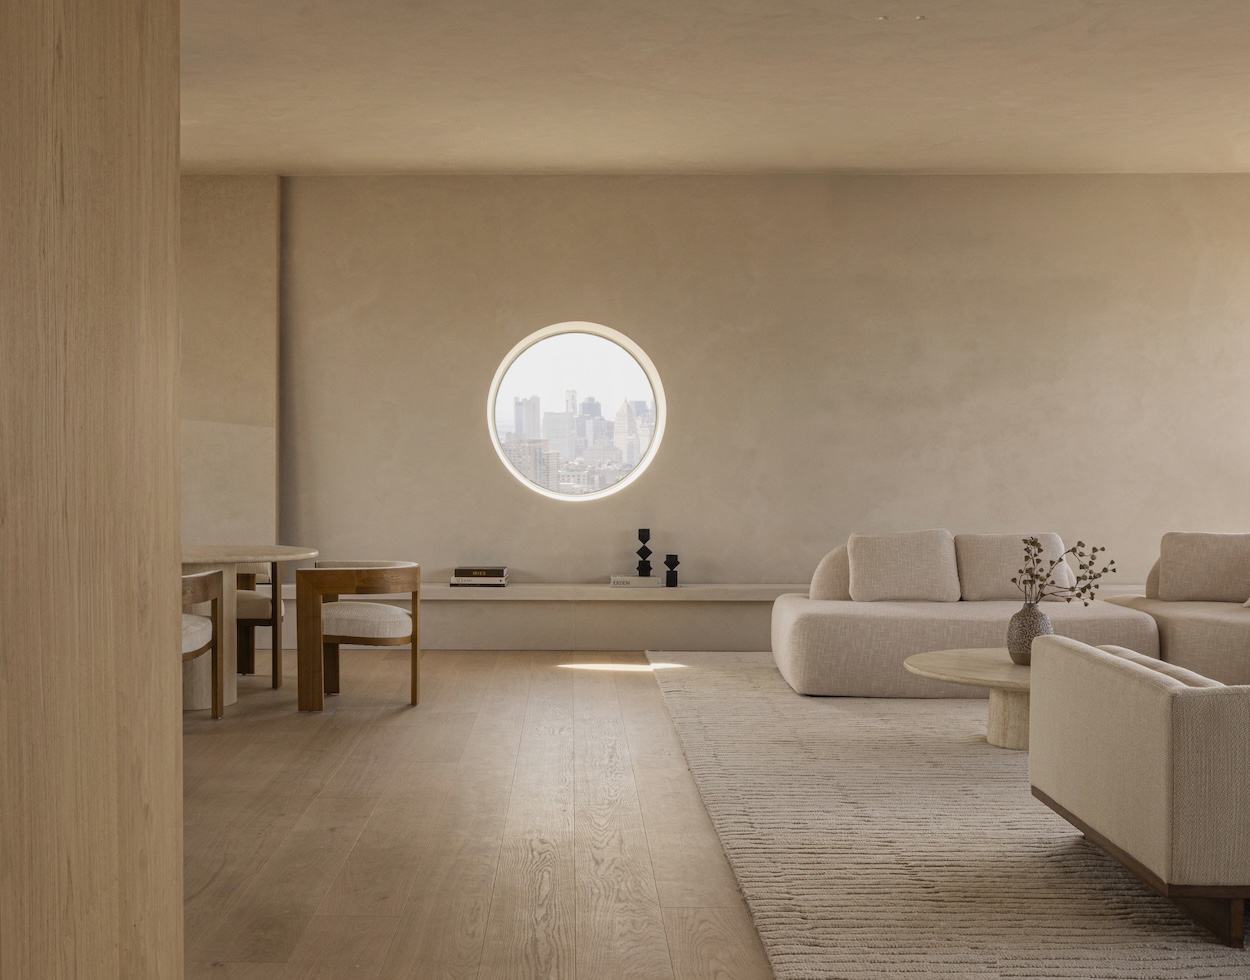
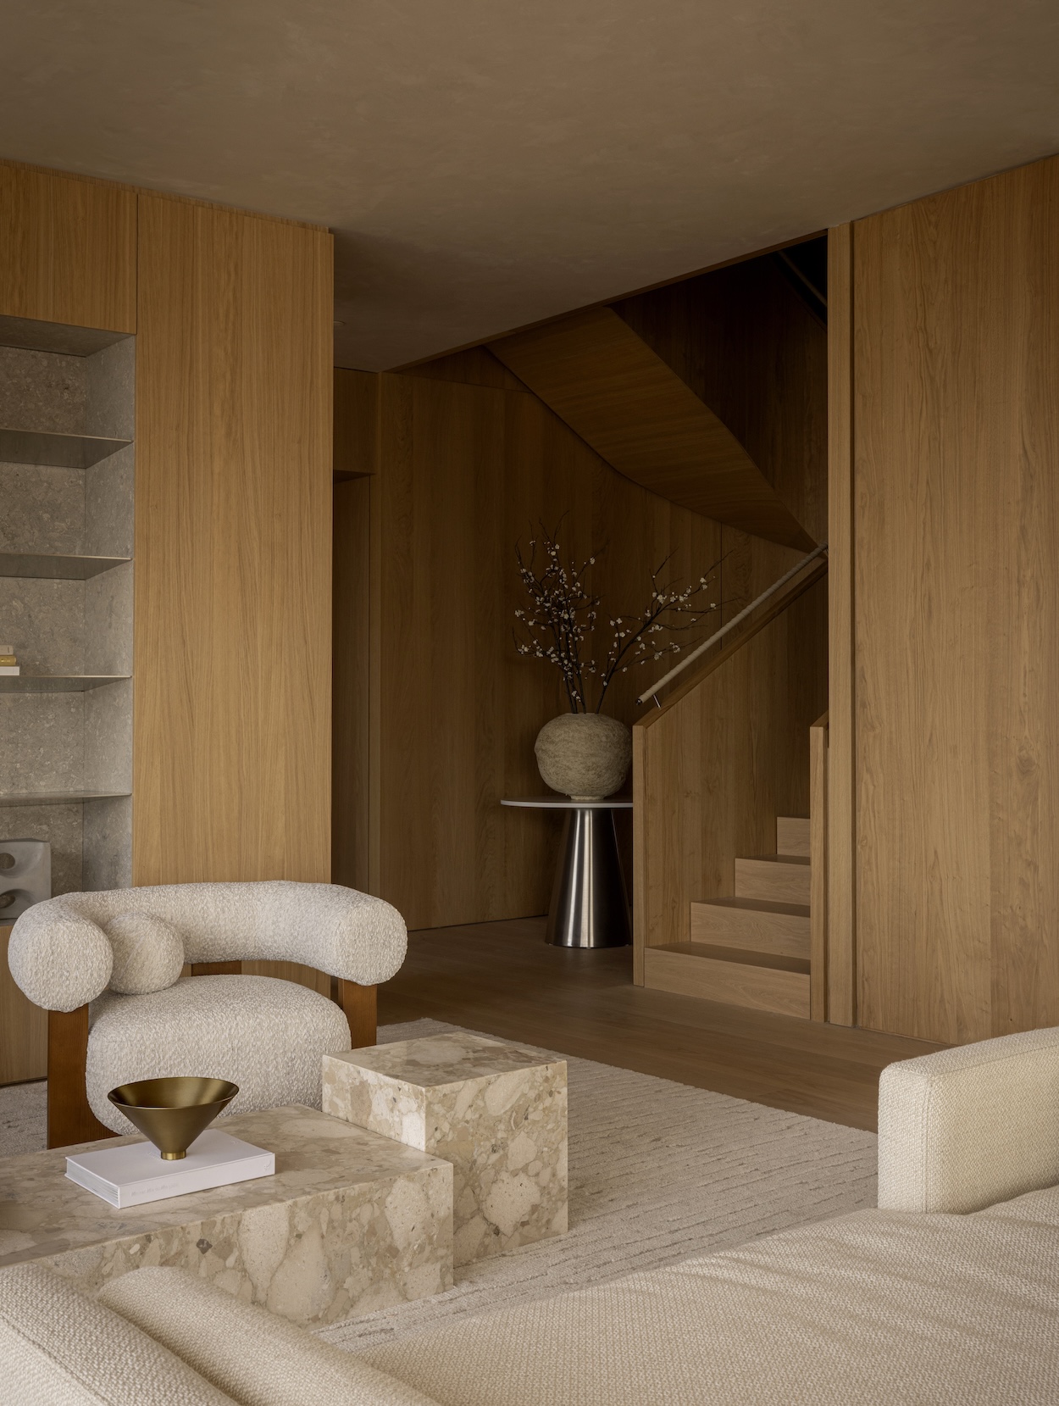
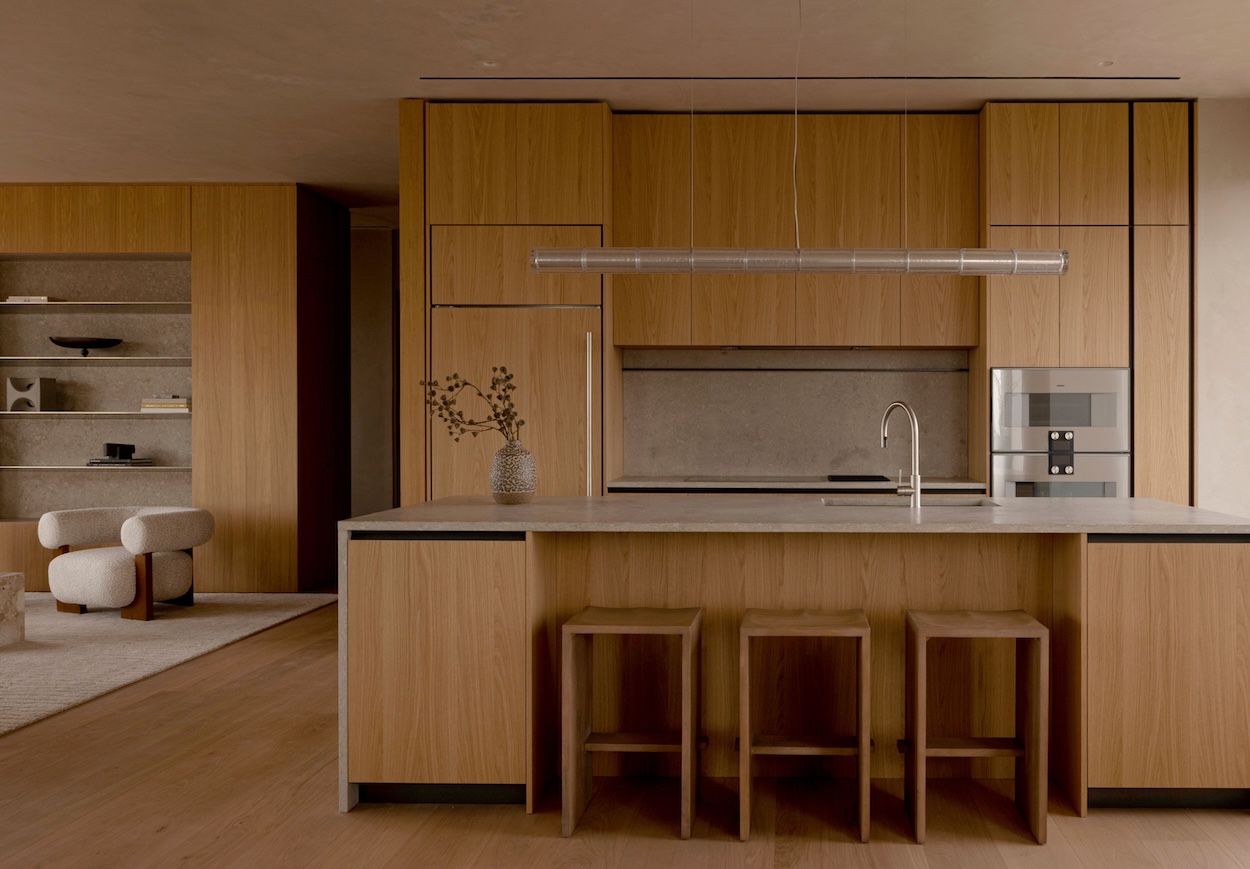
Norm Architects has unveiled its first residential interiors in Manhattan, designing the apartments inside 262 Fifth Avenue, a new ultra-luxury tower rising above NoMad with architecture by Meganom. Conceived as a collection of “vertical villas,” the residences depart from the city’s usual high-rise formula, favoring what partner Peter Eland calls a sanctuary in the sky, with spaces built around calm and tactile materials, such as oak joinery, Grigio Alpi stone, sculptural staircases, and stainless steel detailing.
The Copenhagen studio was originally brought on to design a single residence before its role expanded to cover every unit as well as the building’s lobby spaces. Eland said the project grew out of a shared ambition to create something more emotionally grounded than conventional luxury development, treating Manhattan’s skyline as part of the interior experience rather than something the design competes with, all handled with what Eland describes as a deliberate restraint.
Photo by Jonas Bjerre-Poulsen for Norm Architects.…
This is Norm Architects’ first residential interiors project in Manhattan. What made 262 Fifth Avenue the right entry point into the New York market?
262 Fifth Avenue never felt like a typical residential development. From the beginning, there was a shared ambition to create something more thoughtful and emotionally driven than conventional luxury living. We were drawn to the opportunity to design not just beautiful interiors, but a different way of experiencing life high above the city. What made it particularly meaningful was the trust that developed throughout the process. We were initially invited to design a single residence, but as the collaboration evolved, so did our role, eventually encompassing all the residences as well as the lobby spaces. For us, it became an opportunity to introduce a more human-centered approach to high-rise living, one rooted in atmosphere, materiality, and well-being rather than spectacle.
Copenhagen and New York operate at very different speeds and scales. How did that tension inform your approach to the interiors?
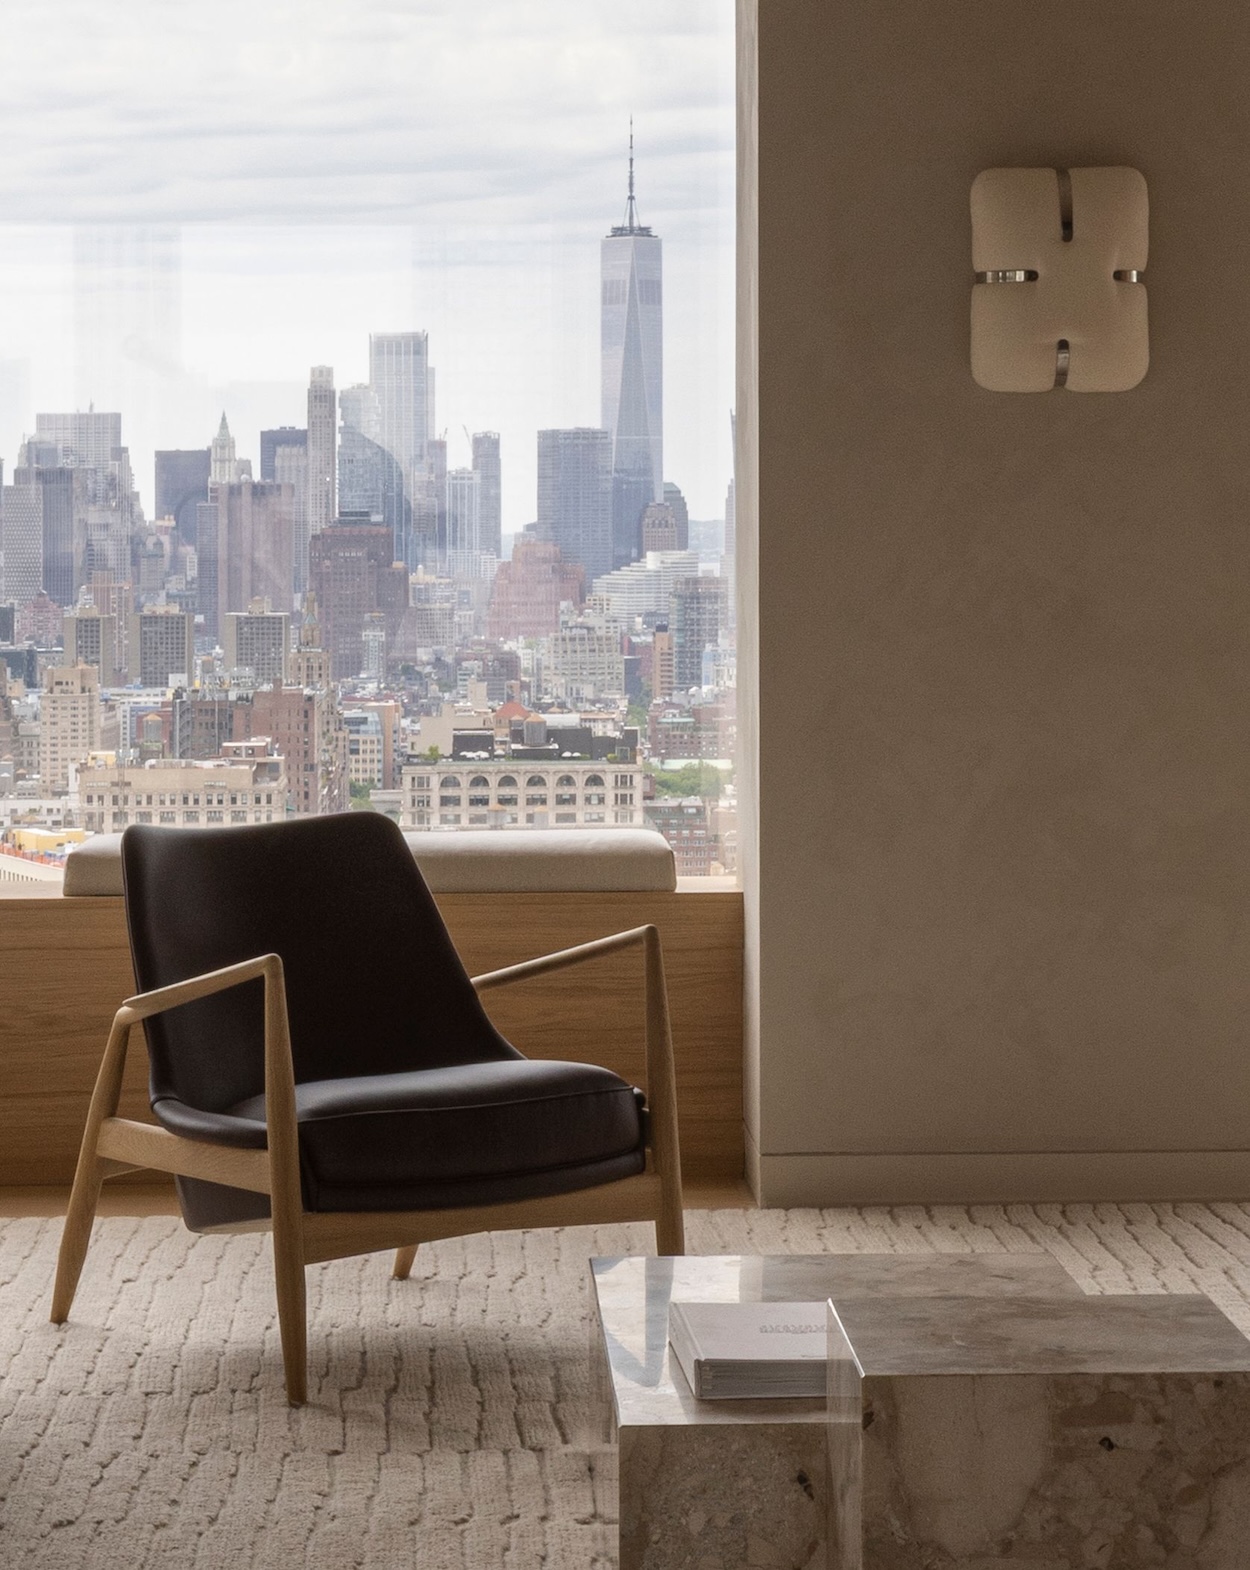
Rather than seeing Copenhagen and New York as opposites, we saw an interesting dialogue between them. New York is energetic, dense, and constantly in motion, while our work often explores calmness, sensory richness and spaces that invite you to slow down. That contrast became one of the project’s guiding ideas. We wanted the interiors to act as a quiet counterbalance to the intensity of the city, a sanctuary in the sky. The apartments remain deeply connected to Manhattan through the extraordinary views, but at the same time they offer warmth, intimacy, and a sense of retreat. For us, the greatest luxury in a city like New York is having a home that restores you.
Photo by Jonas Bjerre-Poulsen for Norm Architects.…
The project brings together an international team of artisans and makers. How did you approach that collaboration, and what materials or details are you most proud of?
Projects of this complexity can only succeed through close collaboration. Throughout the process, there was a genuine exchange between designers, architects, engineers, craftspeople, and specialist manufacturers, with everyone working towards the same ambition of creating something exceptional.We’re particularly proud of the way the detailing has been resolved across the project. The transitions between materials, the bespoke oak joinery, the sculptural staircases, the carved stone elements and the stainless steel fittings all feel carefully considered rather than decorative. It’s often these quieter moments—where craftsmanship becomes almost invisible—that create the strongest sense of quality and permanence.
Norm is known for warmth and material richness. How do those principles translate into a high-rise?
Height changes our relationship with the city. As you move further above the streets, the urban landscape becomes increasingly abstract, which makes the interior environment even more important. We worked with tactile natural materials such as oak and Grigio Alpi stone to create a sense of familiarity and emotional grounding, while carefully integrated lighting and soft textures bring warmth throughout the day.
Photo by Jonas Bjerre-Poulsen for Norm Architects.…
Talk to us about the inspirations when it came to designing the space, what was the vision board?
From the outset, we spoke about the idea of a “sanctuary in the sky”—a home that offers calm and emotional grounding while remaining deeply connected to Manhattan and its extraordinary views. We drew inspiration from the changing qualities of light, the dialogue between the city’s industrial character and natural materials, and the contrast between the energy of New York and the calm of the home. As with many of our projects, references came from art, craftsmanship, and photography as much as from architecture itself.
What do you hope this project says about the future of high-rise living?
We hope it demonstrates that high-rise living can be both emotionally rich and deeply human. As our cities continue to grow vertically, there is an opportunity to rethink luxury beyond status, placing greater emphasis on well-being, atmosphere, and quality of life. For us, the future of residential design lies in creating homes that support everyday rituals, offer flexibility over time and provide moments of calm within increasingly complex urban environments. Height should never distance us from the qualities we seek in a home; it should simply offer a different perspective from which to experience them.
Photo by Jonas Bjerre-Poulsen for Norm Architects.…